
New Construction - Eco Friendly
Address
1583 Bighorn Drive, Benton, AR
Price
$ 795,500
Property Attributes
- MLS#26021961
- TypeSingle Family
- Listing Status Active
- CountySALINE
- CityBenton
- AreaBenton
- NeighborhoodTHE WOODLANDS
- Zip72019
- StyleTraditional
- Year Built2026
- Taxes$ 692
- Price$ 795,500
- Bedrooms5
- Full Bathrooms3
- Half Bathrooms1
- Sqr Footage3470
- Lot Size0.45 Acres
Data Source:
Cooperative Arkansas REALTORS® MLS (CARMLS)
Property Description
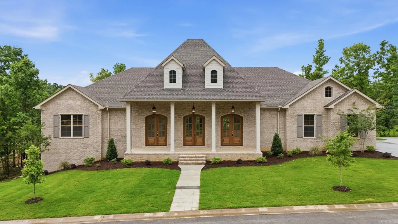
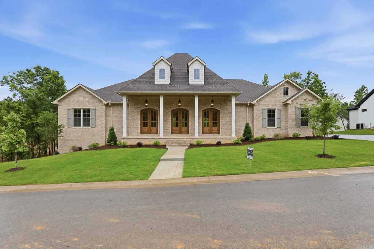

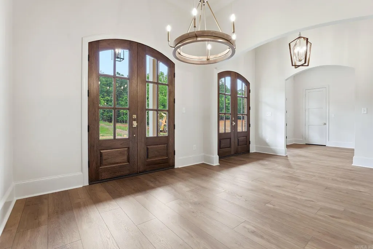
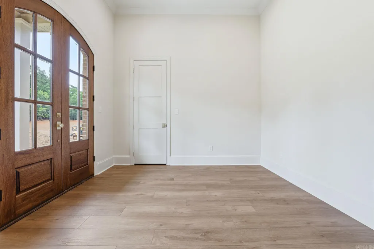
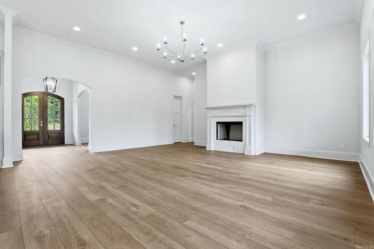


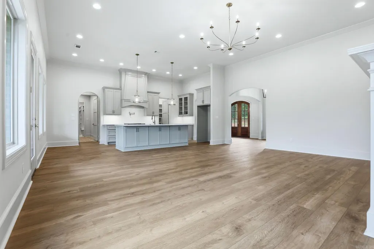
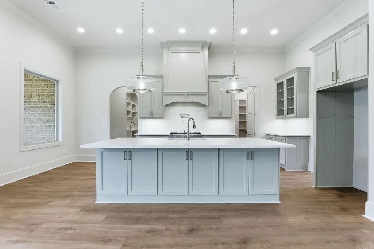
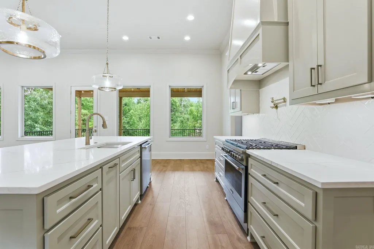

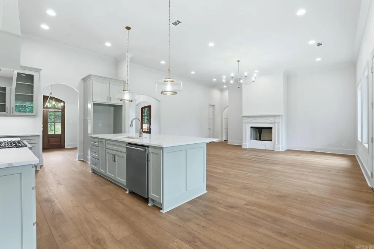
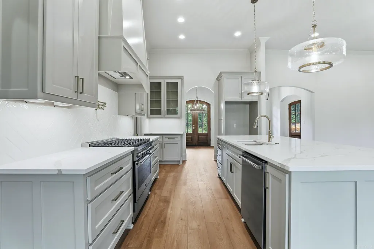
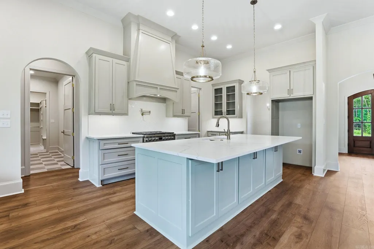

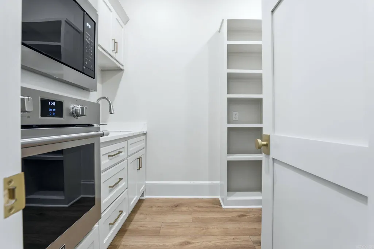
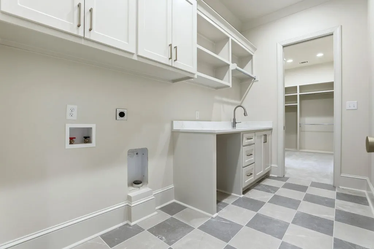
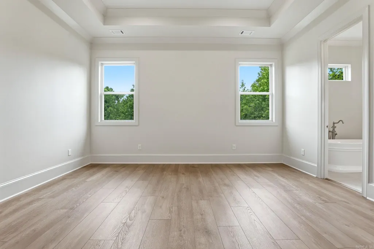
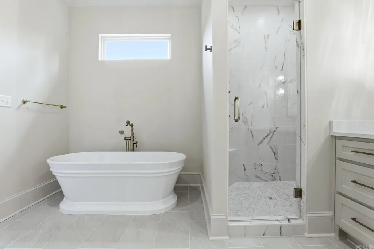
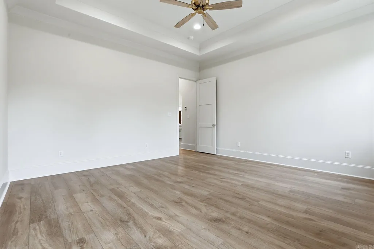
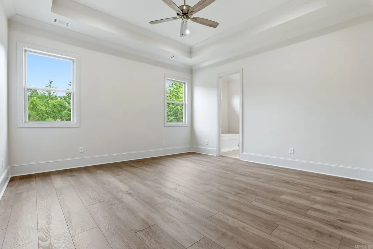
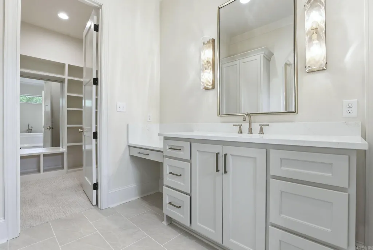
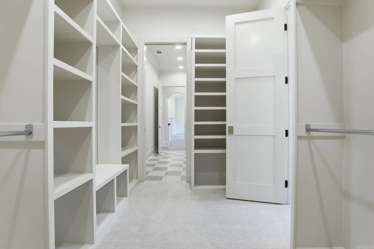
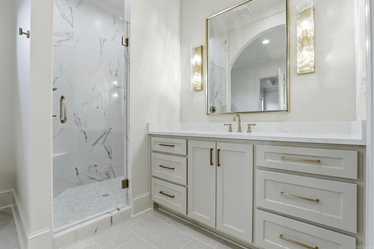
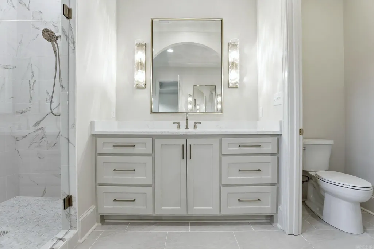
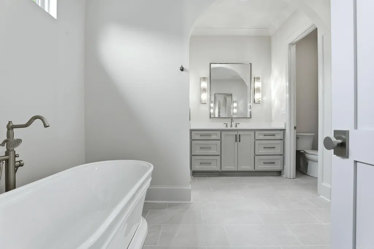
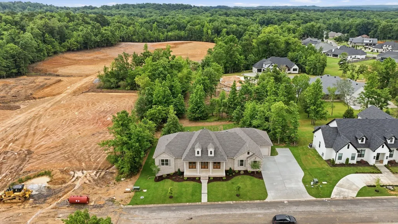
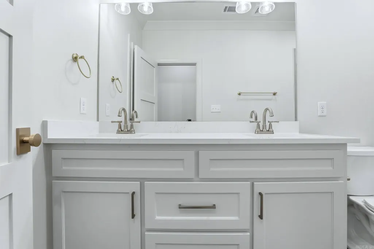
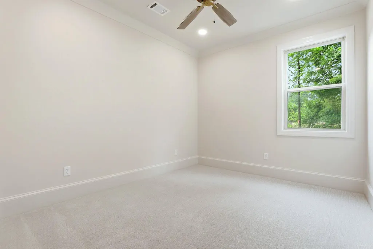
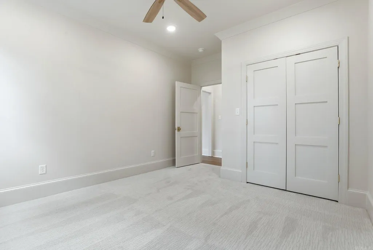
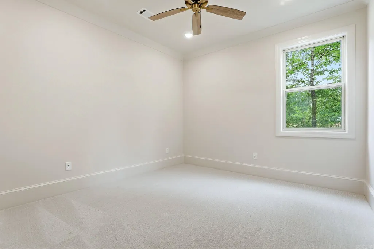
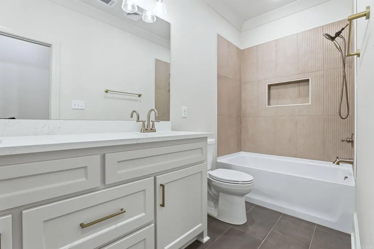
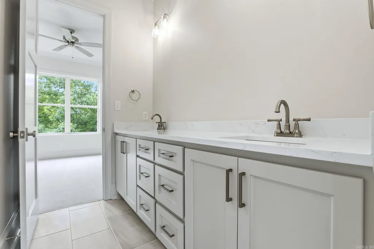
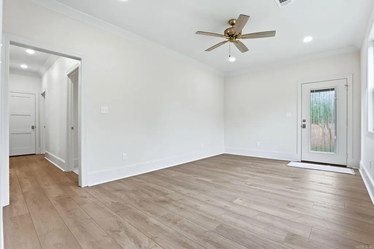
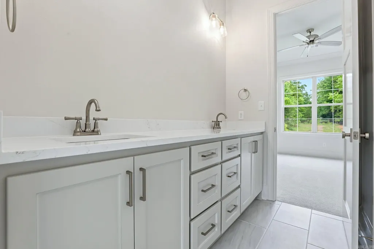
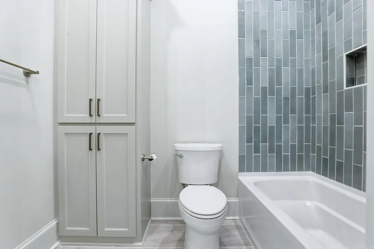
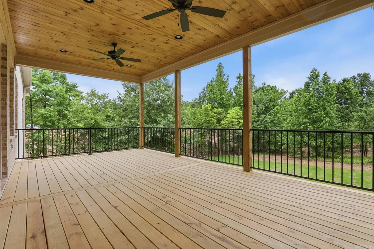
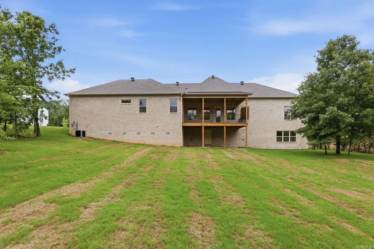
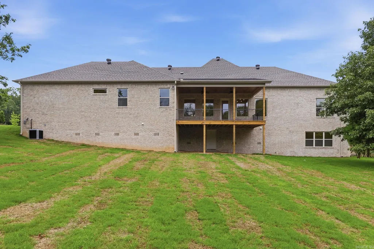
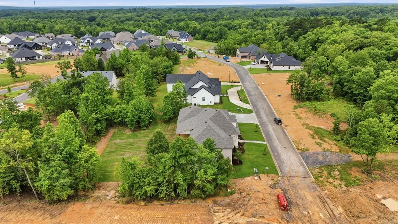
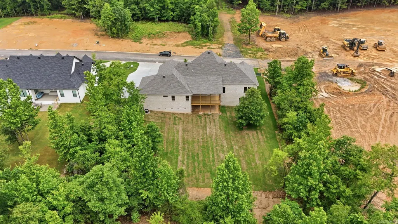
Welcome to 1583 Bighorn Dr in Benton! This stunning 5-bedroom, 3.5-bath home offers 3,470 square feet of thoughtfully designed living space in one of Bentonâs most sought-after neighborhoods. A grand front entrance featuring three doors and a breathtaking entryway create an impressive first impression. Inside, youâll find durable LVP flooring throughout the main living areas, tile in the wet areas, and beautiful Calcutta Mia Gold quartz countertops throughout the home. The spacious kitchen is designed for both everyday living and entertaining, featuring a large butlerâs pantry complete with an additional wall oven and built-in microwave. The oversized primary suite offers a luxurious retreat with a large primary bathroom, while the walk-out basement provides additional living space and endless possibilities. Step outside to a large deck overlooking a private, wooded half-acre lot, perfect for enjoying peaceful mornings and relaxing evenings. As an added bonus, residents enjoy outstanding neighborhood amenities including a community pool, fishing pond, walking track, and over 3 miles of scenic nature trails. This home offers luxury, functionality, and outdoor recreation.
| Elementary School | Middle School | High School |
|---|---|---|
| Howard Perrin Elementary School | Benton Middle School | Benton High School |
| Price History | |
|---|---|
| 6/1/2026 | Listed $798,900 |
| 8/11/2026 | 1$795,500 |
General Features
| Heating | Central Cool-Electric,Central Heat-Gas,Mini Split |
|---|---|
| Utilities | Sewer-Public,Water-Public,Electric-Co-op,Gas-Natural |
| Roof | Architectural Shingle |
| Fireplaces | Gas Logs Present |
| HOA Fee | 595 |
| Energy Features | Insulated Windows,Insulated Doors |
| Full Baths | 3 |
| Half Baths | 1 |
| Year Built | 2026 |
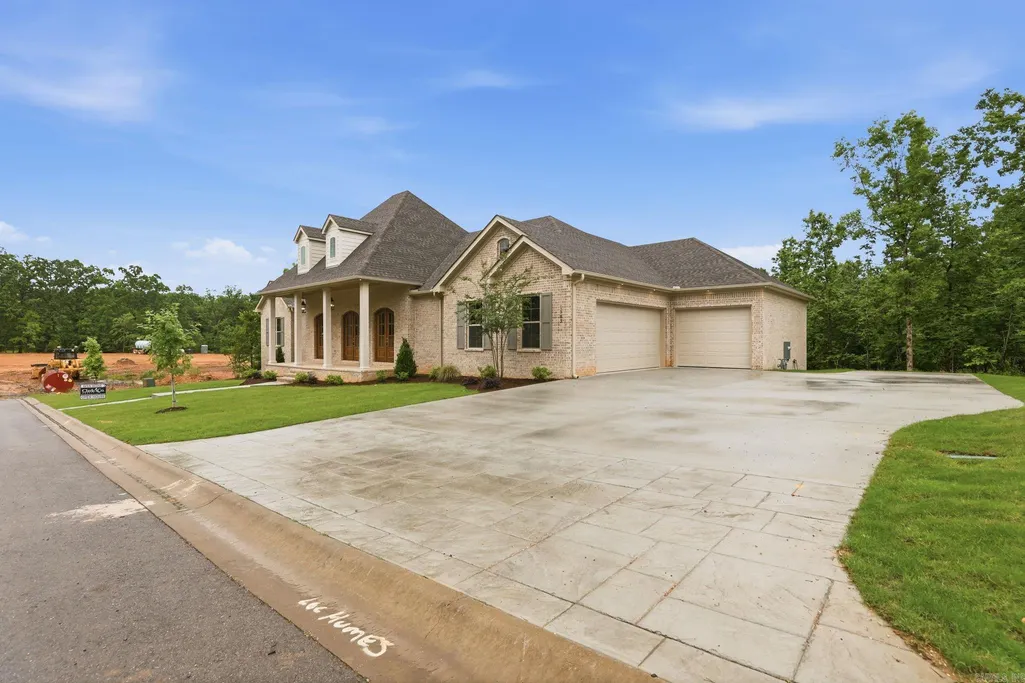
| Parking | Garage,Three Car,Side Entry |
| Other Rooms | Great Room,Office/Study,Game Room,Bonus Room,Basement |
| Subdivision | THE WOODLANDS |
| Style | Traditional |
| Stories Count | Split-Level |
| County | Saline |
| Class | Residential |
| Type | Detached |
| Will Subdivide | No |
| Frequency | Annual |
| Inside City Limits | Yes |
| DOCS ON FILE | Legal Description |
| Status | Active |
| Sale/Rent | For Sale |
| Area Amenities | Swimming Pool(s),Playground,Clubhouse,Security,Party Room,Picnic Area,Mandatory Fee,Fitness/Bike Trail |
| Green Features | Low-E Windows,Tankless Water Heater |
| Annual Taxes | 692.5 |
| New Construction? | Yes |
| Directions | Take Exit 117. Left on Congo. Drive approximately 2 miles. Left into the Woodlands Subdivision. Drive to the back of the neighborhood past the pool,Right on Bighorn,home is last on on the right on Bi |
| High School | Benton |
| City | Benton |
| Elementary School | Howard Perrin |
| Middle School | Benton |
| DOM | 103 |
| Price Per Sq Ft Total AG | 229.25 |
| Restrictions | Bill of Assurance |
| Public Remarks | Welcome to 1583 Bighorn Dr in Benton! This stunning 5-bedroom,3.5-bath home offers 3,470 square feet of thoughtfully designed living space in one of Bentonâs most sought-after neighborhoods. A gran |
Interior Features
| Interior Amenities | Washer Connection,Dryer Connection-Electric,Walk-in Shower,Breakfast Bar,Kit Counter-Quartz |
|---|---|
| Basement | Finished |
| Dining | Kitchen/Dining Combo,Living/Dining Combo,Breakfast Bar |
| Beds | 5 |
| Total Bedrooms | Primary Bedroom/Main Lv,Guest Bedroom/Main Lv,3 Bedrooms Same Level,2 Bedrooms Lower Level |
| Floors | Carpet,Tile,Luxury Vinyl |
| Kitchen Equipment | Free-Standing Stove,Gas Range,Pantry |
| Walls/Ceilings | Sheet Rock,Sheet Rock Ceiling |
Exterior Features
| Exterior | Brick,Hardie Board |
|---|---|
| Exterior Amenities | Deck,Guttering |
| Road Surface | Paved |
| Foundation | Crawl Space |
| Lot Size Area | 0.45 |
| Lot Dimensions | 130 130 150 150 |
| Lot | Sloped,Level,Creek,Wooded,In Subdivision,Down Slope,Near Bus Stop |
Amenities
- Foreclosure
- Views
- Short Sale
- New Construction
- Adult 55+
- Lease To Own
- No HOA Fees
- Furnished
- Primary On Main
- Air Conditioning
- Seller Finance
- Green
- Fixer Upper
- Horse
- Golf
- Fireplace
- Deck
- Garage
- Basement
- Pool
Property vs Single Family Average in 72019
Price
Taxes
Year Built
Visits
 Cooperative Arkansas REALTORS®l MLS, Inc. All information deemed reliable but not guaranteed. All properties are subject to prior sale, change or withdrawal. Neither listing broker(s) or information provider(s) shall be responsible for any typographical errors, misinformation, misprints and shall be held totally harmless. Listing(s) information is provided for consumer's personal, non-commercial use and may not be used for any purpose other than to identify prospective properties consumers may
 Northwest Arkansas Board of REALTORS® All information deemed reliable but not guaranteed. All properties are subject to prior sale, change or withdrawal. Neither listing broker(s) or information provider(s) shall be responsible for any typographical errors, misinformation, misprints and shall be held totally harmless. Listing(s) information is provided for consumer's personal, non-commercial use and may not be used for any purpose other than to identify prospective properties consumers may be
 All information deemed reliable but not guaranteed. All properties are subject to prior sale, change or withdrawal. Neither listing broker(s) or information provider(s) shall be responsible for any typographical errors, misinformation, misprints and shall be held totally harmless. Listing(s) information is provided for consumer's personal, non-commercial use and may not be used for any purpose other than to identify prospective properties consumers may be interested in purchasing. The data relating
