
Golf Course - Primary on Main - Eco Friendly

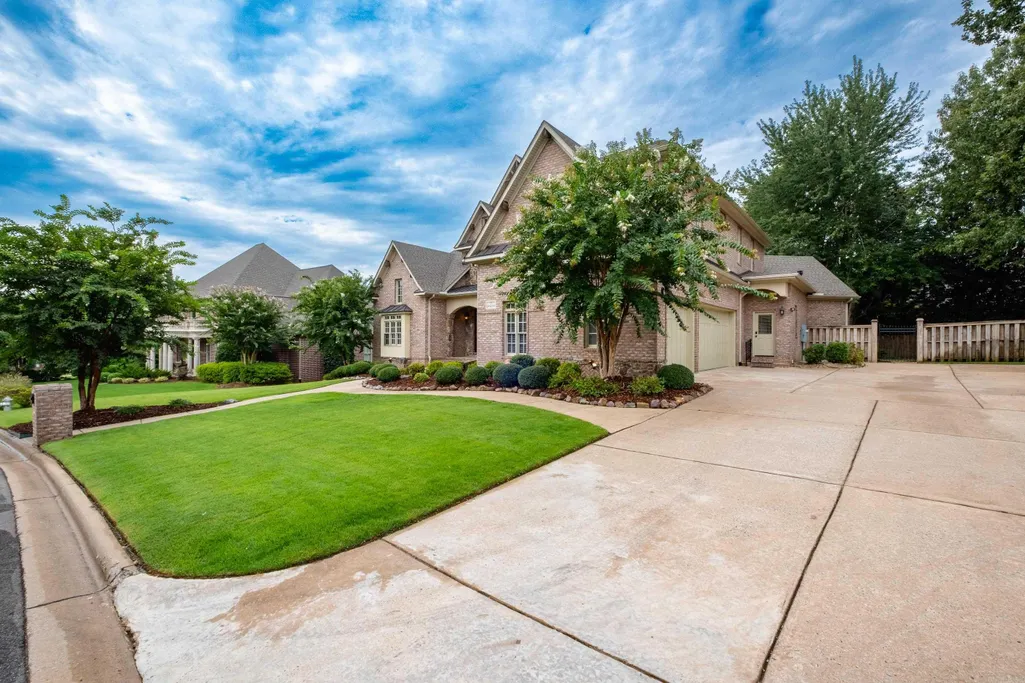
Address
7 Germay Ct, Little Rock, AR
Price
$ 1,050,000
Property Attributes
- MLS#26024417
- TypeSingle Family
- Listing Status Active
- CountyPULASKI
- CityLittle Rock
- AreaLittle Rock
- NeighborhoodCHENAL VALLEY GERMAY COURT
- Zip72223
- StyleTraditional,Craftsman
- Year Built2008
- Taxes$ 9439
- Price$ 1,050,000
- Bedrooms5
- Full Bathrooms4
- Half Bathrooms1
- Sqr Footage5456
- Lot Size0.36 Acres
Data Source:
Cooperative Arkansas REALTORS® MLS (CARMLS)
Property Description
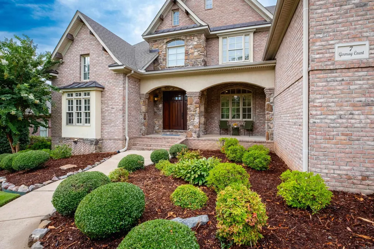
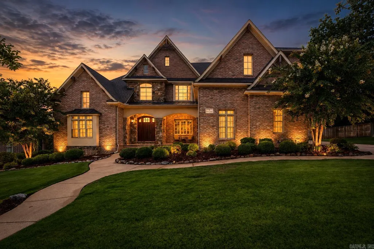
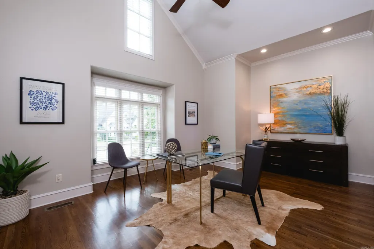
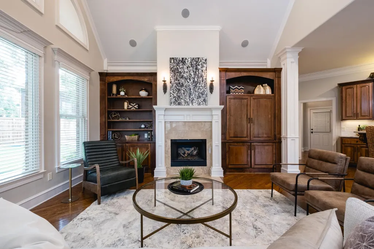
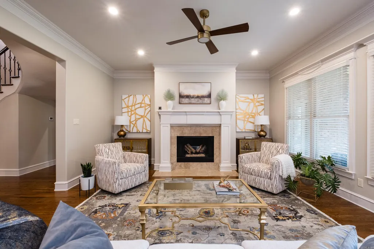
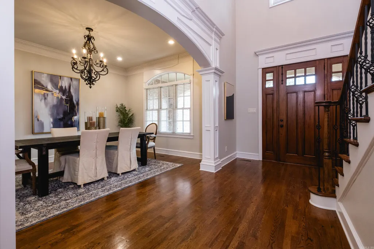
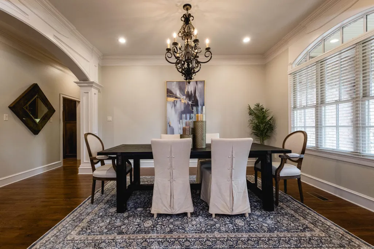
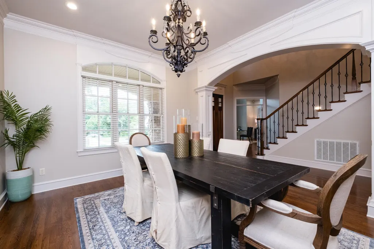
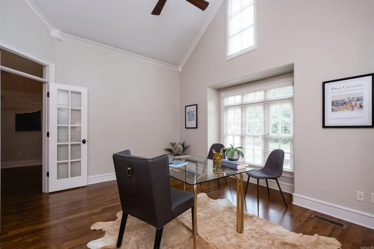
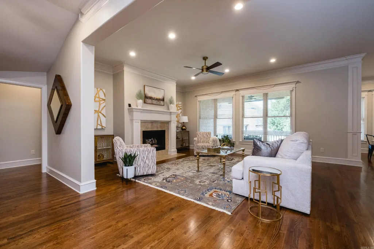
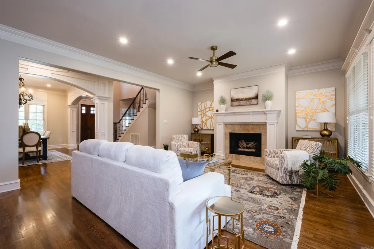
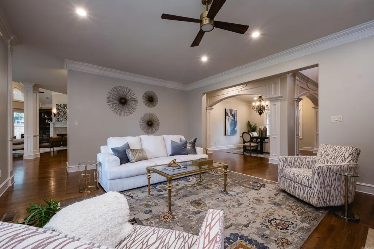
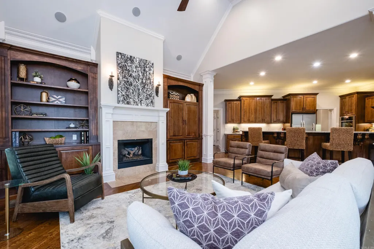
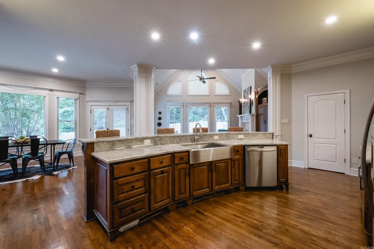
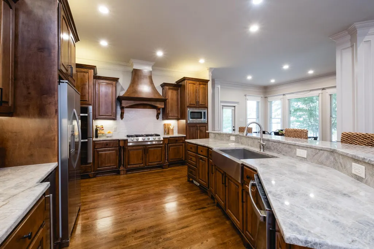
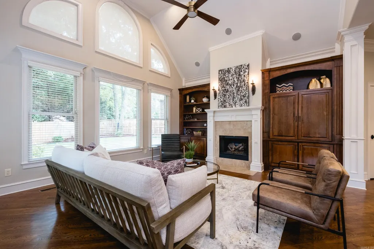
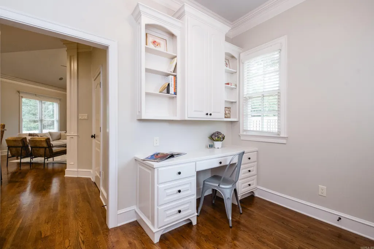
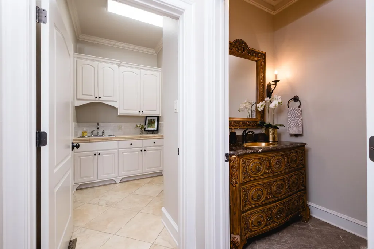
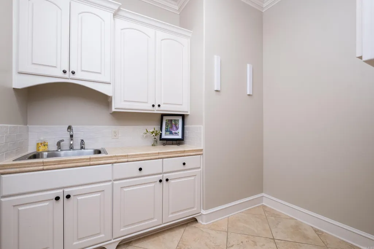
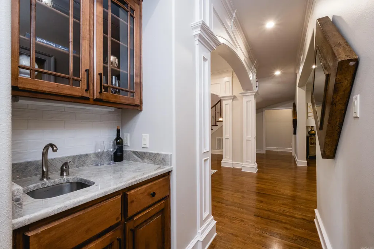
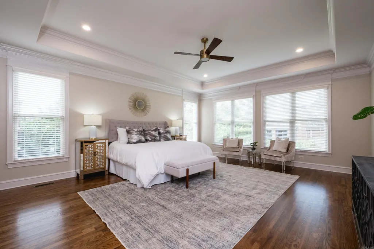
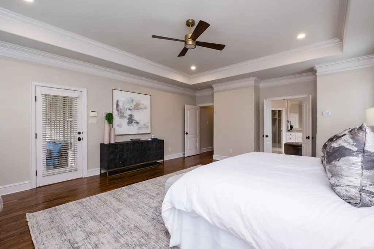
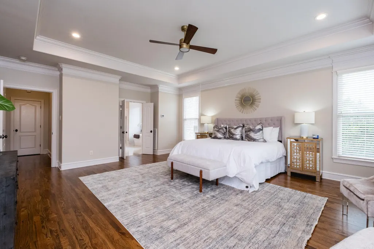
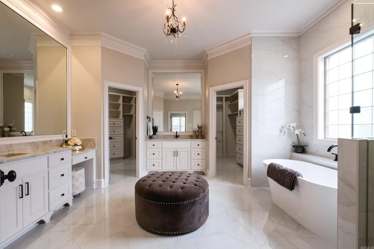
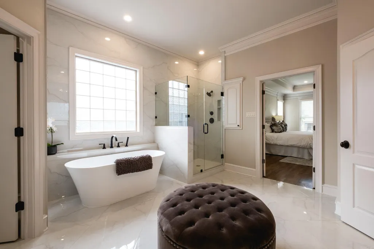
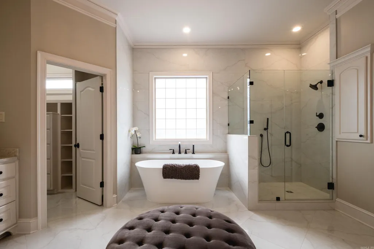
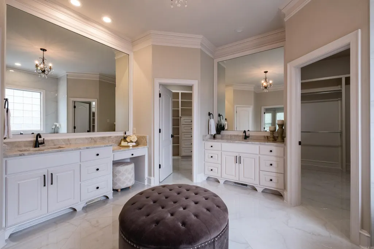
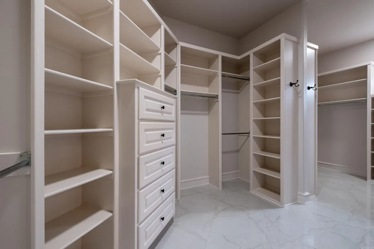
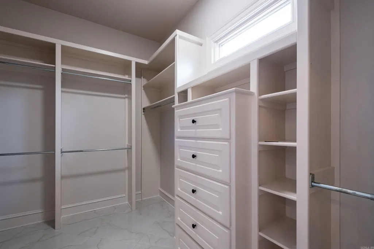
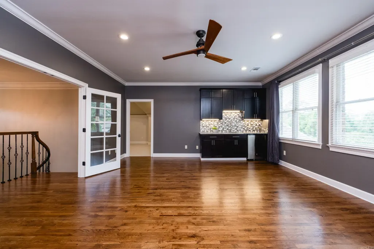
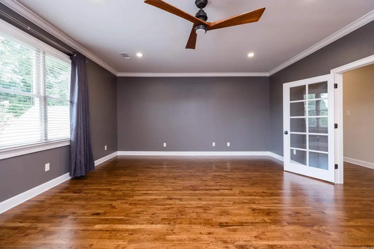
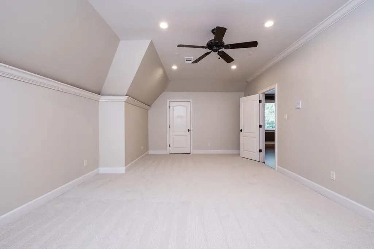
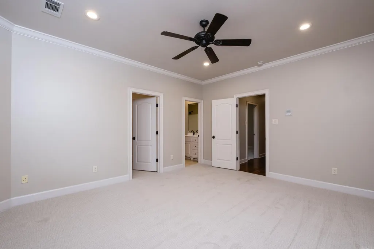
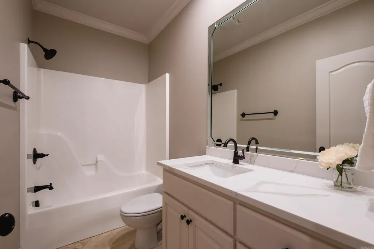
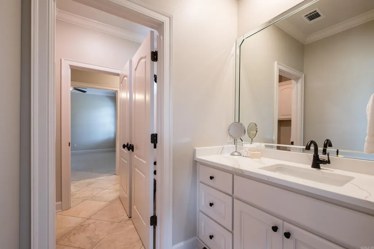
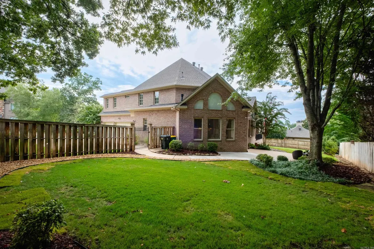
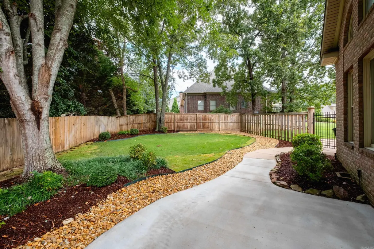
This meticulously updated 5,456 sf Craftsman w/ 5 beds, 4.5 baths, flexible floor plan: office, game room, bonus room, 3-car garageâis ideal for hybrid work & multi-gen living. Dramatic two-story foyer, site-finished hardwoods & curved staircase. Chef's kitchen boasts new Allure quartzite counters, tile backsplash, 6-burner âgas on glassâ stove, double convection oven, beverage cooler, walk-in pantry. Adjacent hearth room: vaulted ceilings, gas fireplace, abundant light. Plus formal living w/ gas fireplace, formal dining room and central vac. Downstairs primary suite: new freestanding soaker tub, frameless glass shower enclosure, Taj Mahal quartzite vanity, his/her closets. Upstairs: new hardwoods in halls/game room (with wet bar, cabinets, mini fridge), new carpet in bedrooms, quartz vanities. Versatile bonus room for gym/hobbies/storage, walk-out attic. All-brick, fenced yard, sprinklers, covered porches, patio with gas grill hookup, newer roof and additional parking pads. See docs for all improvements & energy efficient updates. Put this one on your tour list! See Video:https://s3.us-east-1.amazonaws.com/remotionlambda-useast1-ye4bhexb8v/renders/922zsnkoxp/out.mp4
| Price History | |
|---|---|
| 6/17/2026 | Listed $1,075,000 |
| 7/28/2026 | 3$1,050,000 |
General Features
| Heating | Central Cool-Electric,Central Heat-Gas,Zoned Units,Dehumidifier |
|---|---|
| Utilities | Sewer-Public,Water-Public,Elec-Municipal (+Entergy),Gas-Natural,All Underground |
| Roof | Architectural Shingle |
| Fireplaces | Gas Logs Present,Two |
| HOA Fee | 950 |
| Energy Features | Insulated Windows,Insulated Doors,Extra Insulation |
| Full Baths | 4 |
| Half Baths | 1 |
| Year Built | 2008 |
| Neighborhood | Germay Court |
| Parking | Garage,Parking Pads,Three Car,Auto Door Opener,Golf Cart Garage,Side Entry |
| Other Rooms | Formal Living Room,Office/Study,Game Room,Bonus Room,Laundry,Hearth Room |
| Subdivision | CHENAL VALLEY GERMAY COURT |
| Style | Traditional,Craftsman |
| Stories Count | Two Story |
| County | Pulaski |
| Class | Residential |
| Type | Detached |
| Will Subdivide | No |
| Tax Year | 2024 |
| Frequency | Annual |
| Inside City Limits | Yes |
| Associated Document Count | 7 |
| DOCS ON FILE | Boundary Survey,Legal Description,House Plans,Property Disclosure |
| Status | Take Backups |
| Subdivision | AR |
| Sale/Rent | For Sale |
| Status Detail | 7 |
| Area Amenities | Swimming Pool(s),Playground,Picnic Area,Mandatory Fee,Golf Course,Gated Entrance |
| Green Features | Low-E Windows,High Efficiency HVAC>14,High Efficiency Gas Furn,Low Flow Fixtures,Programmable Thermostat,Sustainable Wood Floor |
| Annual Taxes | 9439.24 |
| HOA Fee | Private Roads,Entrance Security |
| Addtl HOA Fee | 231 |
| Addtl HOA Fee Freq | Annual |
| New Construction? | No |
| Warranty | Normal Wrkng Ordr,As O&A |
| Primary City | Little Rock |
| Virtual Tour | https://youtu.be/hWzUeHMyZR4 |
| Directions | From Chenal Parkway and Chenal Valley Drive at St. Margaret's Episcopal,turn W on Chenal Valley Drive. Take 2nd left,Germay Blvd. Through the gate,turn left. #7 in on the right. Please call/text ag |
| City | Little Rock |
| DOM | 87 |
| Postal Code | 72223 |
| Price Per Sq Ft Total AG | 192.45 |
| Restrictions | Covenants,Bill of Assurance |
| Public Remarks | This meticulously updated 5,456 sf Craftsman w/ 5 beds,4.5 baths,flexible floor plan: office,game room,bonus room,3-car garageâis ideal for hybrid work & multi-gen living. Dramatic two-story foyer, |
Interior Features
| Interior Amenities | Wet Bar,Washer Connection,Dryer Connection-Electric,Water Heater-Gas,Intercom,Smoke Detector(s),Central Vacuum,Security System,Window Treatments,Floored Attic,Walk-In Closet(s),Built-Ins,Ceiling Fan( |
|---|---|
| Dining | Separate Dining Room,Separate Breakfast Rm,Breakfast Bar |
| Beds | 5 |
| Total Bedrooms | Primary Bedroom/Main Lv,Primary Bedroom Apart,Primary Bed. Sitting Area,4 Bedrooms Upper Level |
| Floors | Carpet,Wood,Tile,Natural Stone Tile |
| Kitchen Equipment | Built-In Stove,Double Oven,Microwave,Gas Range,Dishwasher,Disposal,Pantry,Bar/Fridge,Wall Oven,Convection Oven |
| Walls/Ceilings | Sheet Rock,Vault Ceiling |
Exterior Features
| Exterior | Brick,Stone |
|---|---|
| Exterior Amenities | Patio,Porch,Fully Fenced,Guttering,Lawn Sprinkler,Wood Fence |
| Road Surface | Paved |
| Foundation | Crawl Space |
| Lot Size Area | 0.36 |
| Lot Dimensions | 111' x 138' x 139' x 124' |
| Golf Course | Chenal Country Club - Bear Den |
| Lot | Level,Extra Landscaping,In Subdivision,Down Slope,Common to Golf Course |
| Golf | Yes |
Amenities
- Foreclosure
- Views
- Short Sale
- New Construction
- Adult 55+
- Lease To Own
- No HOA Fees
- Furnished
- Primary On Main
- Air Conditioning
- Seller Finance
- Green
- Fixer Upper
- Horse
- Golf
- Fireplace
- Deck
- Garage
- Basement
- Pool
Property vs Single Family Average in 72223
Price
Taxes
Year Built
Visits
 Cooperative Arkansas REALTORS®l MLS, Inc. All information deemed reliable but not guaranteed. All properties are subject to prior sale, change or withdrawal. Neither listing broker(s) or information provider(s) shall be responsible for any typographical errors, misinformation, misprints and shall be held totally harmless. Listing(s) information is provided for consumer's personal, non-commercial use and may not be used for any purpose other than to identify prospective properties consumers may
 Northwest Arkansas Board of REALTORS® All information deemed reliable but not guaranteed. All properties are subject to prior sale, change or withdrawal. Neither listing broker(s) or information provider(s) shall be responsible for any typographical errors, misinformation, misprints and shall be held totally harmless. Listing(s) information is provided for consumer's personal, non-commercial use and may not be used for any purpose other than to identify prospective properties consumers may be
 All information deemed reliable but not guaranteed. All properties are subject to prior sale, change or withdrawal. Neither listing broker(s) or information provider(s) shall be responsible for any typographical errors, misinformation, misprints and shall be held totally harmless. Listing(s) information is provided for consumer's personal, non-commercial use and may not be used for any purpose other than to identify prospective properties consumers may be interested in purchasing. The data relating
