
Price Reduction - New Construction - Eco Friendly
Address
6748 N Detonti Rd, Bauxite, AR
Price
$ 428,400
Property Attributes
- MLS#26026690
- TypeSingle Family
- Listing Status Active
- CountySALINE
- CityBauxite
- AreaBauxite
- NeighborhoodDETONTI PLACE PHASE I
- Zip72011
- StyleCraftsman
- Year Built2026
- Taxes$ 2300
- Price$ 428,400
- Bedrooms4
- Full Bathrooms2
- Half Bathrooms1
- Sqr Footage2256
- Lot Size0.96 Acres
Data Source:
Cooperative Arkansas REALTORS® MLS (CARMLS)
Property Description
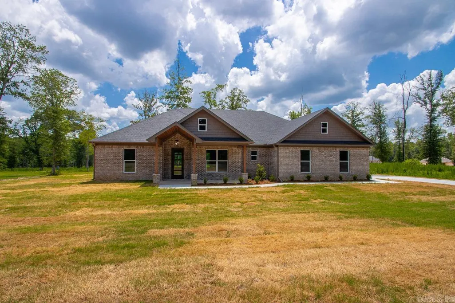
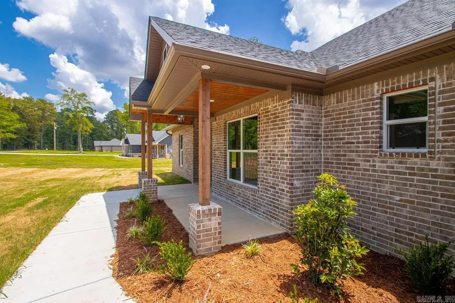
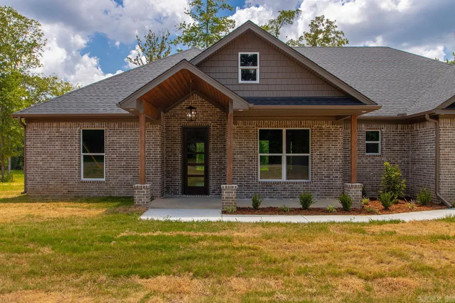
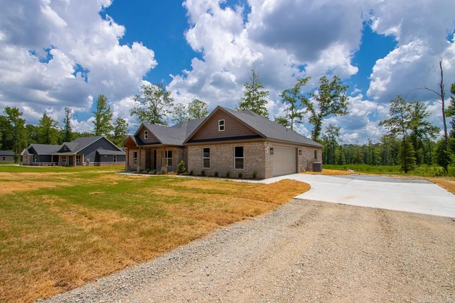
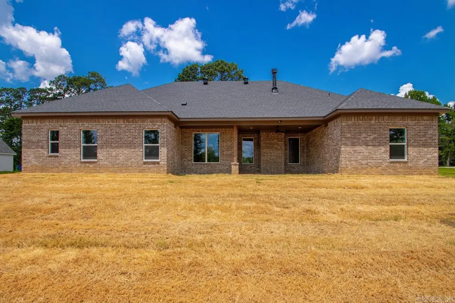
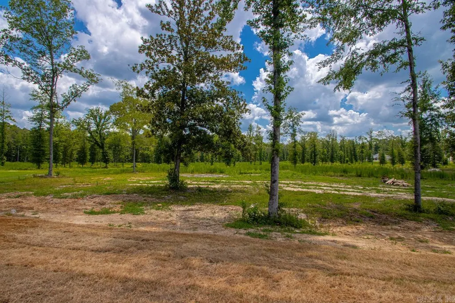
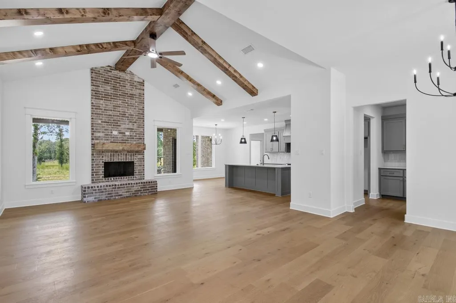
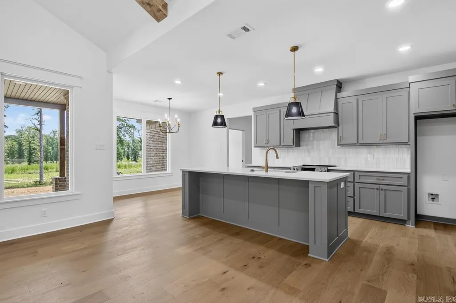
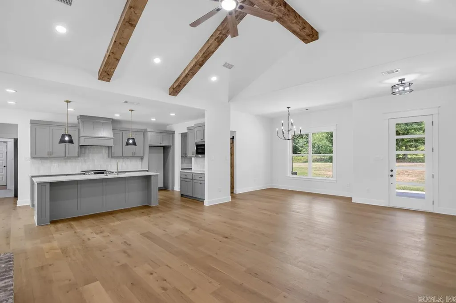
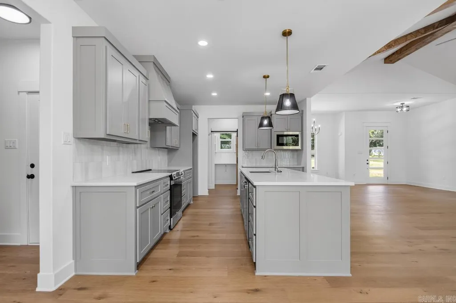
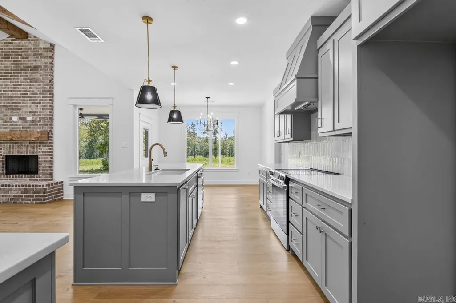
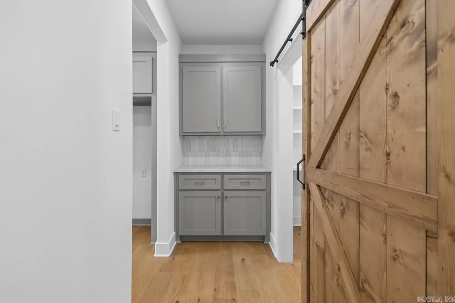
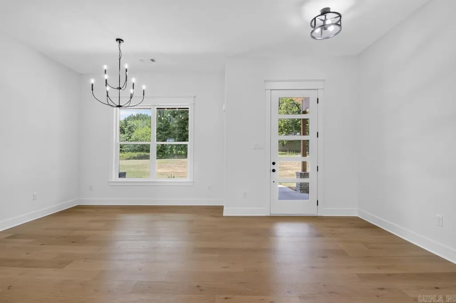
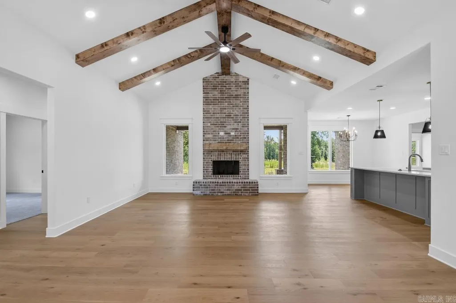
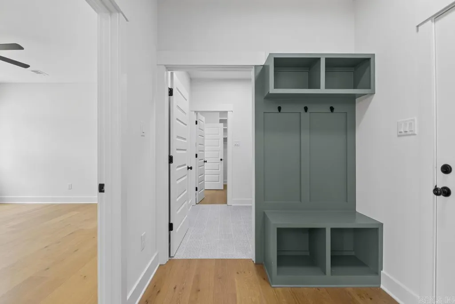
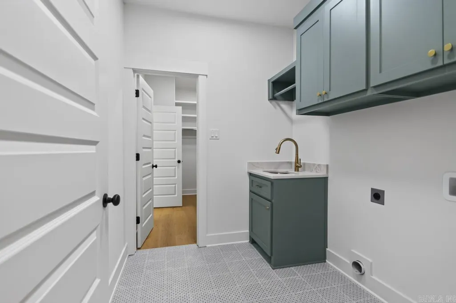
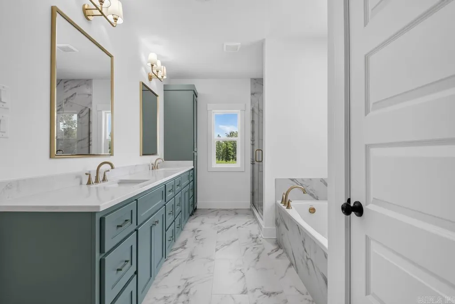
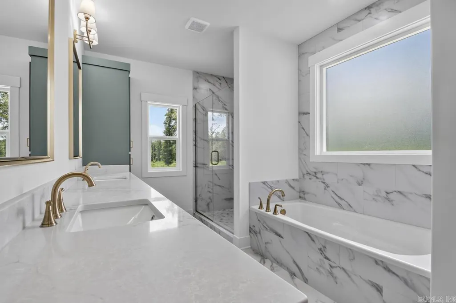
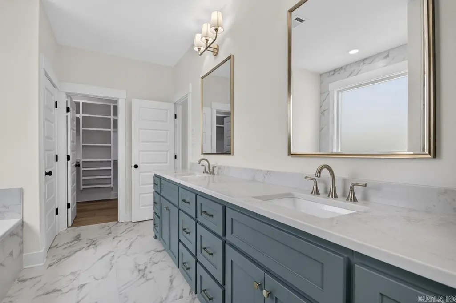
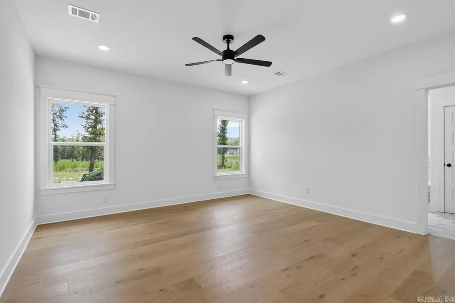
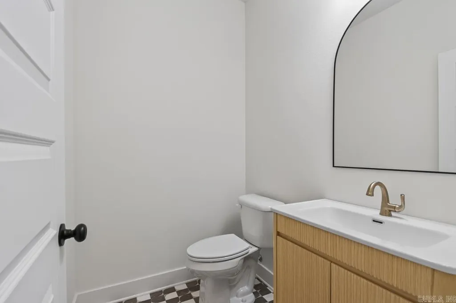
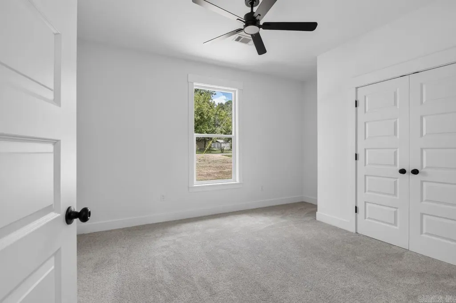
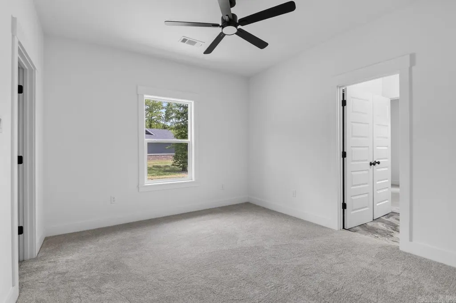
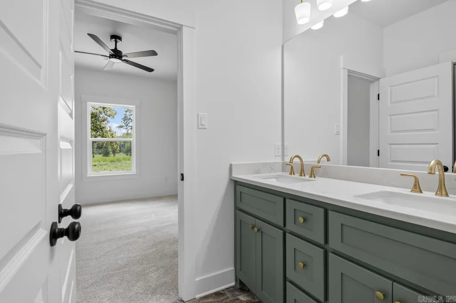
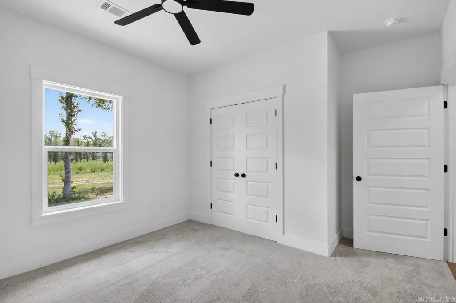
Elegance meets acreage: Your modern dream home. 4- bedroom, 2-1/2 bathroom modern masterpiece, perfectly situated on a generous .96 acre lot that offers the ideal balance of privacy and room to breathe. Every detail of this home has been meticulously crafted to blend contemporary luxury with warm, rustic elements. Expansive great room commands attention with its towering vaulted ceilings, accented by magnificent rustic wood beams and a striking floor to ceiling brick fireplace with wood mantle. Flawlessly connecting the living and dining spaces, the kitchen is a dream. Features massive central island, elegant soft grey cabinetry, high end finishes, and chic pendant lighting. Tucked off of the main area is a dedicated butler pantry and pantry with barn door. The primary suite oasis boasts extra long dual vanity finished in a relaxing green hue, brushed gold fixtures, stunning marble-look tiling, a massive walk-in glass shower, and a deep soaking tub wrapped in elegant stone finishings. Even the half-bath makes a design statement with its trendy flooring, arched mirror, fluted vanity and a modern sleek faucet. Modern luxury living with plenty of outdoor space to make your own.
| Elementary School | Middle School | High School |
|---|---|---|
| Bauxite Elementary School | Bauxite Middle School | Bauxite High School |
| Price History | |
|---|---|
| 7/2/2026 | Listed $428,500 |
| 9/3/2026 | 1$428,400 |
General Features
| Heating | Central Cool-Electric,Central Heat-Electric,Heat Pump |
|---|---|
| Utilities | Septic,Water-Public,Electric-Co-op,Telephone-Private |
| Roof | Architectural Shingle |
| Fireplaces | Woodburning-Prefab. |
| Energy Features | Insulated Windows,Attic Vent-Turbo |
| Full Baths | 2 |
| Half Baths | 1 |
| Year Built | 2026 |
| Parking | Garage,Two Car |
| Other Rooms | Great Room,Laundry |
| Subdivision | DETONTI PLACE PHASE I |
| Style | Craftsman |
| Stories Count | One Story |
| County | Saline |
| Class | Residential |
| Type | Detached |
| Will Subdivide | No |
| Frequency | None |
| Inside City Limits | No |
| DOCS ON FILE | Termite Contract |
| Status | Active |
| Subdivision | AR |
| Sale/Rent | For Sale |
| Area Amenities | None |
| Green Features | Low-E Windows |
| Annual Taxes | 2300 |
| HOA Fee | Special Assessments |
| Annual Special Imp Tax | 700 |
| New Construction? | Yes |
| Warranty | 1Yr Warr Offrd by Builder |
| Primary City | Bauxite |
| Directions | Edison to Highway 35,Highway 35 to Detonti and turn left and onto N Detonti. |
| High School | Bauxite |
| City | Bauxite |
| Elementary School | Bauxite |
| Middle School | Bauxite |
| DOM | 72 |
| Postal Code | 72011 |
| Price Per Sq Ft Total AG | 189.89 |
| Restrictions | Bill of Assurance |
| Public Remarks | Elegance meets acreage: Your modern dream home. 4- bedroom,2-1/2 bathroom modern masterpiece,perfectly situated on a generous .96 acre lot that offers the ideal balance of privacy and room to breathe |
Interior Features
| Interior Amenities | Washer Connection,Dryer Connection-Electric,Water Heater-Electric,Smoke Detector(s),Floored Attic,Walk-In Closet(s),Ceiling Fan(s),Walk-in Shower,Kit Counter-Quartz |
|---|---|
| Basement | None |
| Dining | Separate Dining Room,Eat-In Kitchen,Separate Breakfast Rm |
| Beds | 4 |
| Total Bedrooms | Primary Bedroom Apart,4 Bedrooms Same Level |
| Floors | Carpet,Wood,Tile |
| Kitchen Equipment | Free-Standing Stove,Microwave,Electric Range,Dishwasher,Disposal,Pantry,Ice Maker Connection |
| Walls/Ceilings | Sheet Rock,Sheet Rock Ceiling |
Exterior Features
| Exterior | Brick |
|---|---|
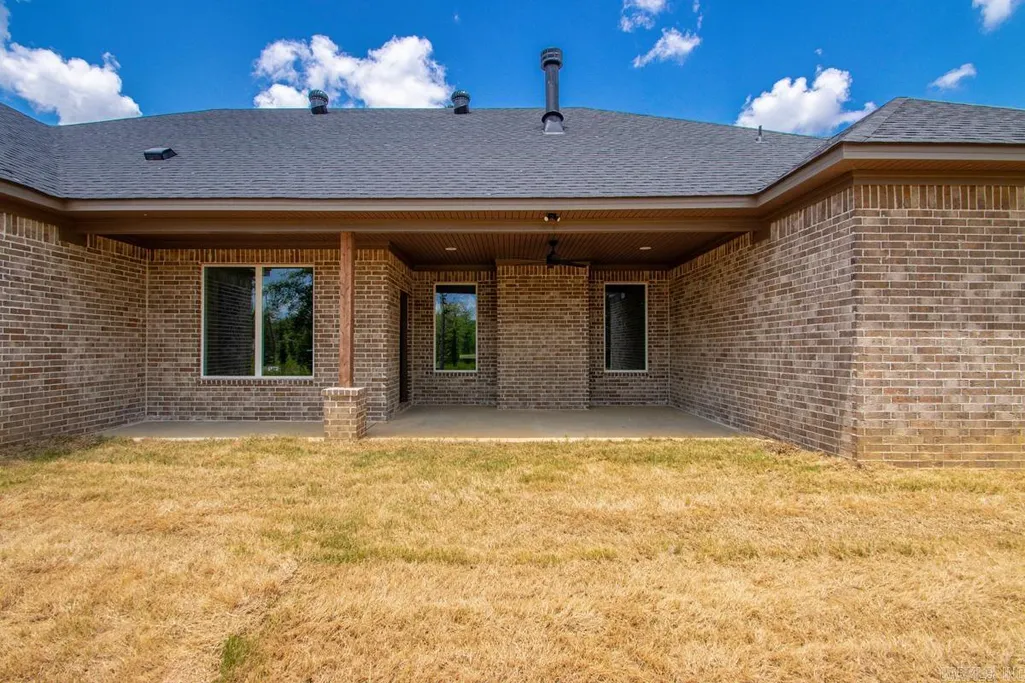
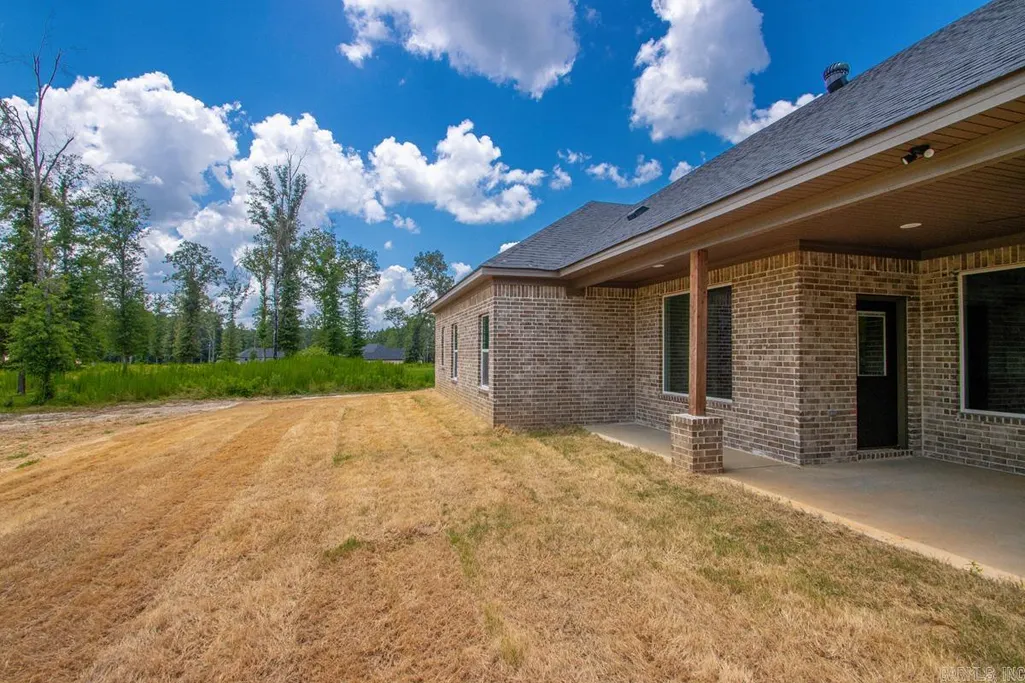
| Exterior Amenities | Patio,Porch |
| Road Surface | Gravel,Paved |
| Foundation | Slab |
| Lot Size Area | 0.96 |
| Lot Dimensions | 195 x 238 |
| Lot | Level,In Subdivision |
Amenities
- Foreclosure
- Views
- Short Sale
- New Construction
- Adult 55+
- Lease To Own
- No HOA Fees
- Furnished
- Primary On Main
- Air Conditioning
- Seller Finance
- Green
- Fixer Upper
- Horse
- Golf
- Fireplace
- Deck
- Garage
- Basement
- Pool
Property vs Single Family Average in 72011
Price
Taxes
Year Built
Visits
 Cooperative Arkansas REALTORS®l MLS, Inc. All information deemed reliable but not guaranteed. All properties are subject to prior sale, change or withdrawal. Neither listing broker(s) or information provider(s) shall be responsible for any typographical errors, misinformation, misprints and shall be held totally harmless. Listing(s) information is provided for consumer's personal, non-commercial use and may not be used for any purpose other than to identify prospective properties consumers may
 Northwest Arkansas Board of REALTORS® All information deemed reliable but not guaranteed. All properties are subject to prior sale, change or withdrawal. Neither listing broker(s) or information provider(s) shall be responsible for any typographical errors, misinformation, misprints and shall be held totally harmless. Listing(s) information is provided for consumer's personal, non-commercial use and may not be used for any purpose other than to identify prospective properties consumers may be
 All information deemed reliable but not guaranteed. All properties are subject to prior sale, change or withdrawal. Neither listing broker(s) or information provider(s) shall be responsible for any typographical errors, misinformation, misprints and shall be held totally harmless. Listing(s) information is provided for consumer's personal, non-commercial use and may not be used for any purpose other than to identify prospective properties consumers may be interested in purchasing. The data relating
