
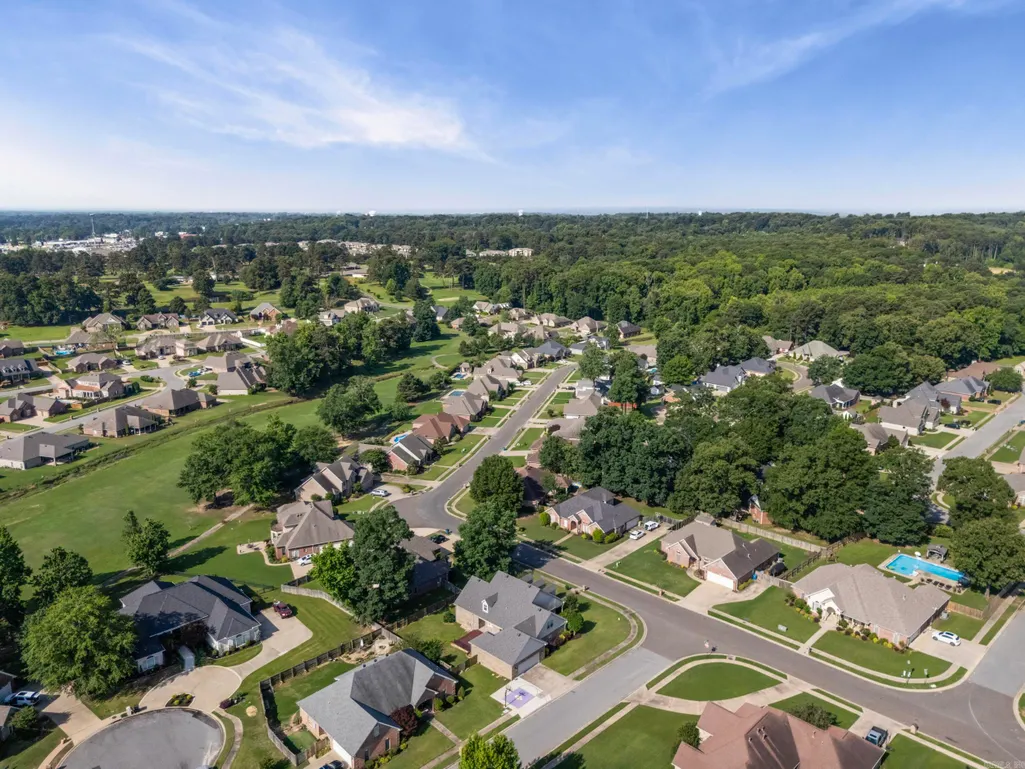
Price Reduction - Golf Course
Address
5014 Congressional Drive, Benton, AR
Price
$ 455,000
Property Attributes
- MLS#26030051
- TypeSingle Family
- Listing Status Active
- CountySALINE
- CityBenton
- AreaBenton
- NeighborhoodLONGHILLS VILLAGE
- Zip72019
- StyleCountry
- Year Built2003
- Taxes$ 3600
- Price$ 455,000
- Bedrooms4
- Full Bathrooms3
- Half Bathrooms1
- Sqr Footage3633
- Lot Size0.29 Acres
Data Source:
Cooperative Arkansas REALTORS® MLS (CARMLS)
Property Description
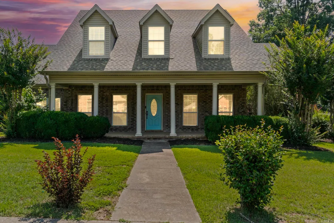
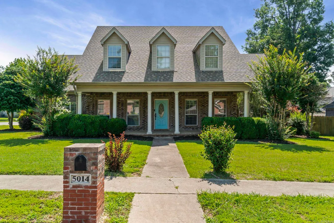
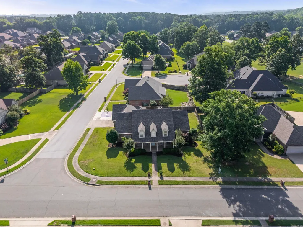
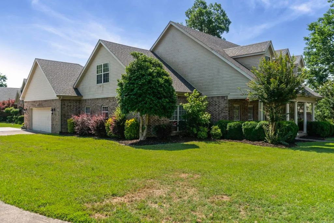
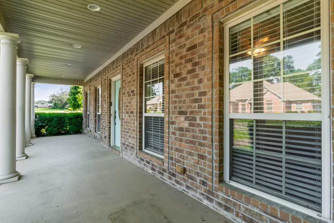
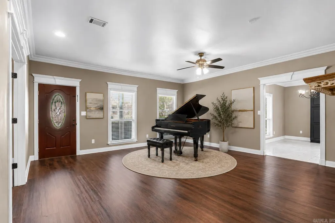
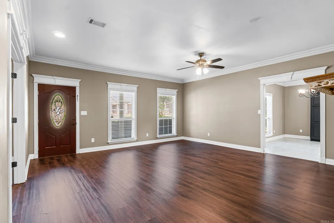
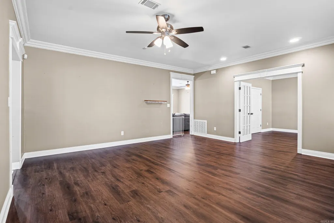
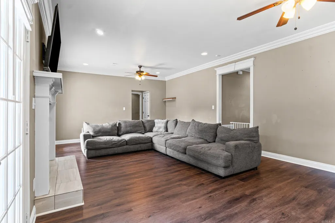
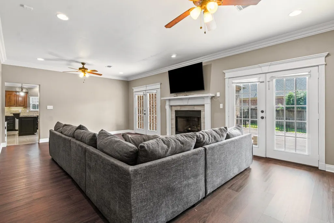
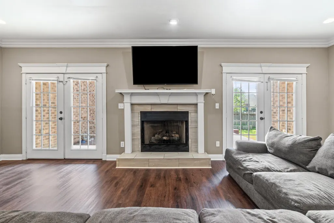
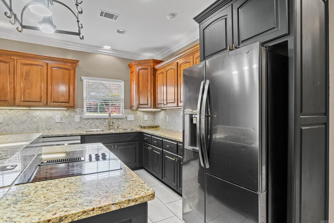
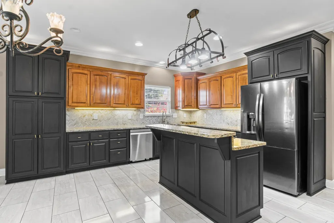
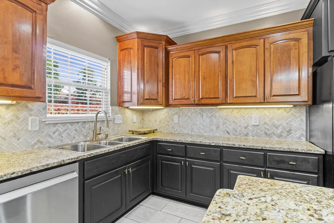
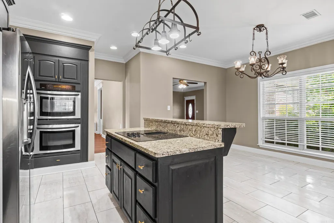
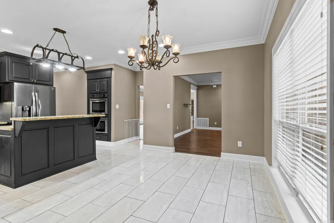
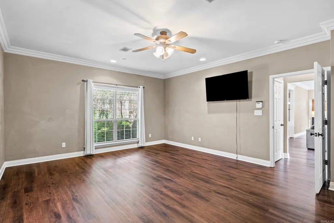
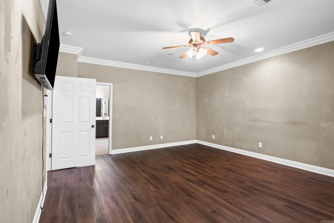
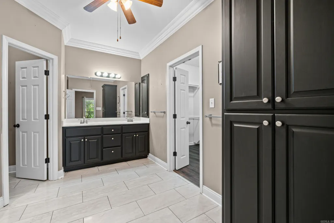
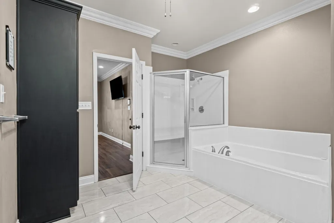
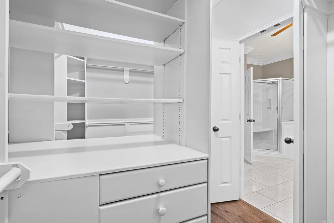
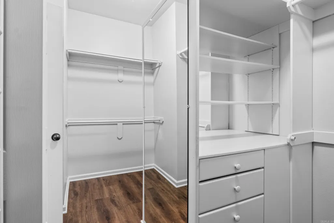
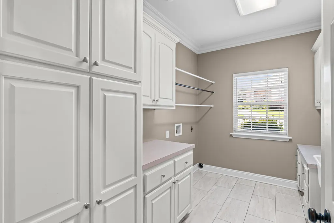
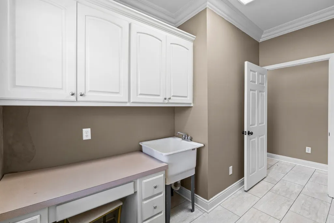
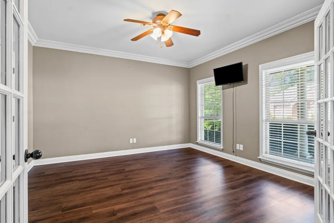
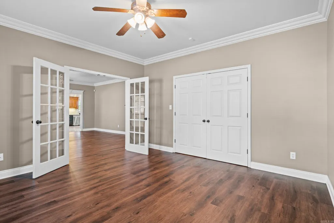
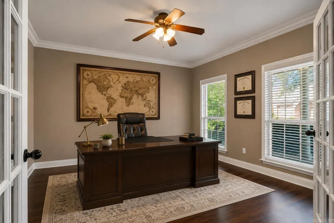
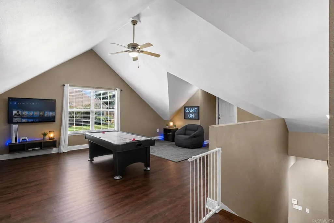
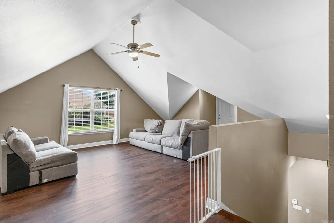
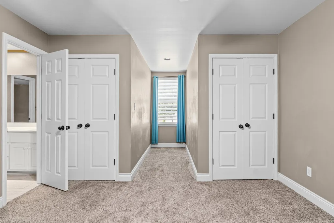
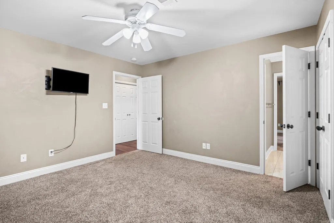
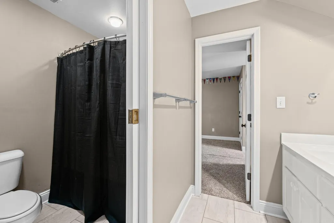
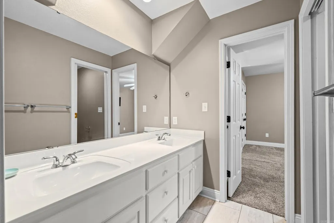
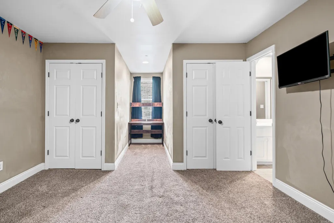
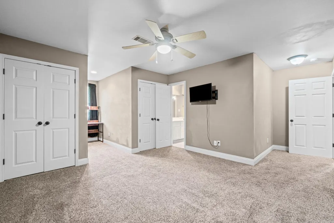
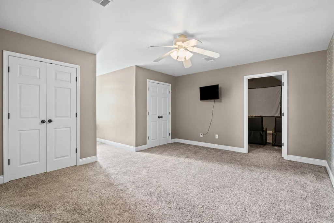
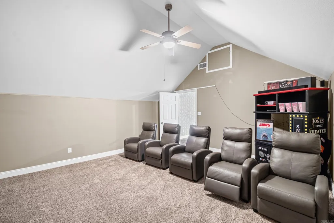
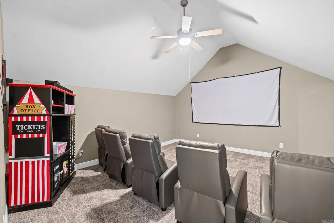
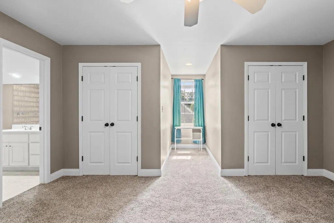
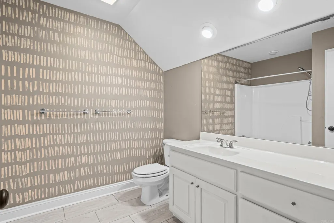
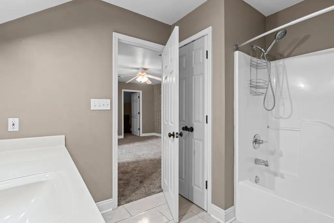
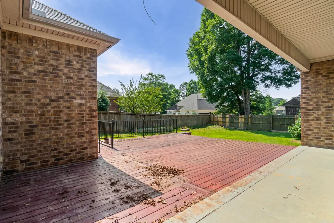
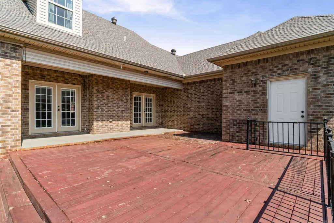
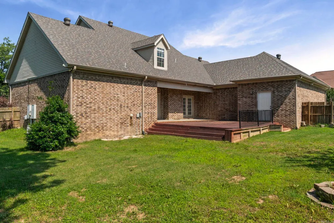
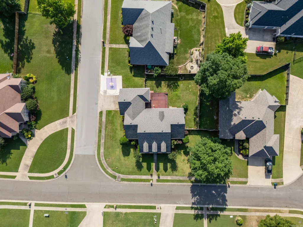
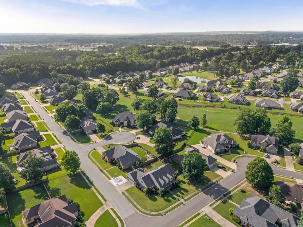
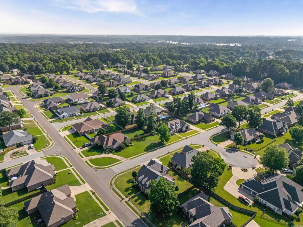
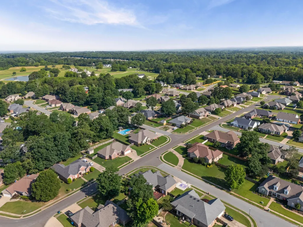
SELLERS ARE HIGHLY MOTIVATED AND HAVE ALREADY MOVED! BRING YOUR OFFER! Imagine mornings on the country-style front porch of this 4-bedroom, 3.5-bath Longhills Village home, where space and flexibility are built into the floor plan. The main level offers two living areas, an executive office, oversized laundry room, and a primary suite with a large walk-in closet. The kitchen features double ovens, electric range, triple-basin sink, and refrigerator that conveys. Upstairs, a second suite offers added privacy, while two additional bedrooms share a Jack-and-Jill bath; every secondary bedroom has two closets. A loft and additional flex roomâcurrently a home theater with five recliners, projector and screen conveyingâoffer endless possibilities, plus an upstairs laundry hookup. Updates include roof (2022), upstairs HVAC and ductwork (2023), HVAC serviced (2026), both water heaters (2023), and an extended driveway. Within walking distance of Longhills Golf Course, where membership opportunities may be available to subdivision residents, and convenient to shopping, dining, medical facilities and major commuter routes. *Some photos virtually staged to show potential*
| Price History | |
|---|---|
| 7/24/2026 | Listed $465,000 |
| 8/21/2026 | 2$460,000 |
| 9/8/2026 | 2$455,000 |
General Features
| Heating | Central Cool-Electric,Central Heat-Gas |
|---|---|
| Utilities | Sewer-Public,Water-Public,Electric-Co-op,Gas-Natural |
| Roof | Architectural Shingle,Pitch |
| Fireplaces | Gas Logs Present |
| HOA Fee | 150 |
| Full Baths | 3 |
| Half Baths | 1 |
| Year Built | 2003 |
| Parking | Garage,Parking Pads,Four Car or More |
| Other Rooms | Formal Living Room,Den/Family Room,Office/Study,Bonus Room,Laundry,Media Room/Theater |
| Subdivision | LONGHILLS VILLAGE |
| Style | Country |
| Stories Count | Two Story |
| County | Saline |
| Class | Residential |
| Type | Detached |
| Will Subdivide | No |
| Tax Year | 2025 |
| Frequency | Annual |
| Inside City Limits | Yes |
| Associated Document Count | 2 |
| DOCS ON FILE | Appraisal,Legal Description,House Plans,Property Disclosure |
| Status | Active |
| Subdivision | AR |
| Sale/Rent | For Sale |
| Annual Taxes | 3600 |
| HOA Fee | Grounds |
| New Construction? | No |
| Warranty | As-Is,Prsnt Cnd at Clsng |
| Primary City | Benton |
| Directions | From I30- take exit 121 and merge onto I30 Frontage Rd. Turn right onto AR-5/Hwy 5 N. Turn left onto Augusta Dr. Turn Right onto Crooked Stick Dr. Home will be on the right. |
| City | Benton |
| DOM | 58 |
| Postal Code | 72019 |
| Price Per Sq Ft Total AG | 125.24 |
| Public Remarks | SELLERS ARE HIGHLY MOTIVATED AND HAVE ALREADY MOVED! BRING YOUR OFFER! Imagine mornings on the country-style front porch of this 4-bedroom,3.5-bath Longhills Village home,where space and flexibility |
Interior Features
| Interior Amenities | Washer Connection,Dryer Connection-Electric,Water Heater-Electric,Smoke Detector(s),Window Treatments,Walk-In Closet(s),Ceiling Fan(s),Walk-in Shower,Breakfast Bar,Kit Counter- Granite Slab |
|---|---|
| Dining | Eat-In Kitchen,Breakfast Bar |
| Beds | 4 |
| Total Bedrooms | Primary Bedroom/Main Lv,4 Bedrooms Upper Level |
| Floors | Carpet,Wood,Vinyl,Luxury Vinyl |
| Kitchen Equipment | Free-Standing Stove,Double Oven,Microwave,Electric Range,Dishwasher,Pantry,Refrigerator-Stays,Ice Maker Connection |
Exterior Features
| Exterior | Brick |
|---|---|
| Road Surface | Paved |
| Foundation | Slab |
| Lot Size Area | 0.29 |
| Lot Dimensions | 0.29 acres |
| Lot | Level,Corner Lot,In Subdivision |
Amenities
- Foreclosure
- Views
- Short Sale
- New Construction
- Adult 55+
- Lease To Own
- No HOA Fees
- Furnished
- Primary On Main
- Air Conditioning
- Seller Finance
- Green
- Fixer Upper
- Horse
- Golf
- Fireplace
- Deck
- Garage
- Basement
- Pool
Property vs Single Family Average in 72019
Price
Taxes
Year Built
Visits
 Cooperative Arkansas REALTORS®l MLS, Inc. All information deemed reliable but not guaranteed. All properties are subject to prior sale, change or withdrawal. Neither listing broker(s) or information provider(s) shall be responsible for any typographical errors, misinformation, misprints and shall be held totally harmless. Listing(s) information is provided for consumer's personal, non-commercial use and may not be used for any purpose other than to identify prospective properties consumers may
 Northwest Arkansas Board of REALTORS® All information deemed reliable but not guaranteed. All properties are subject to prior sale, change or withdrawal. Neither listing broker(s) or information provider(s) shall be responsible for any typographical errors, misinformation, misprints and shall be held totally harmless. Listing(s) information is provided for consumer's personal, non-commercial use and may not be used for any purpose other than to identify prospective properties consumers may be
 All information deemed reliable but not guaranteed. All properties are subject to prior sale, change or withdrawal. Neither listing broker(s) or information provider(s) shall be responsible for any typographical errors, misinformation, misprints and shall be held totally harmless. Listing(s) information is provided for consumer's personal, non-commercial use and may not be used for any purpose other than to identify prospective properties consumers may be interested in purchasing. The data relating
