
Price Reduction

Address
10 Stonehedge Drive, Mountain Home, AR
Price
$ 474,900
Property Attributes
- MLS#26031504
- TypeSingle Family
- Listing Status Active
- CountyBAXTER
- CityMountain Home
- AreaOther Mtn Home Areas
- NeighborhoodCAMELOT ESTATES
- Zip72653
- StyleTraditional
- Taxes$ 1285
- Price$ 474,900
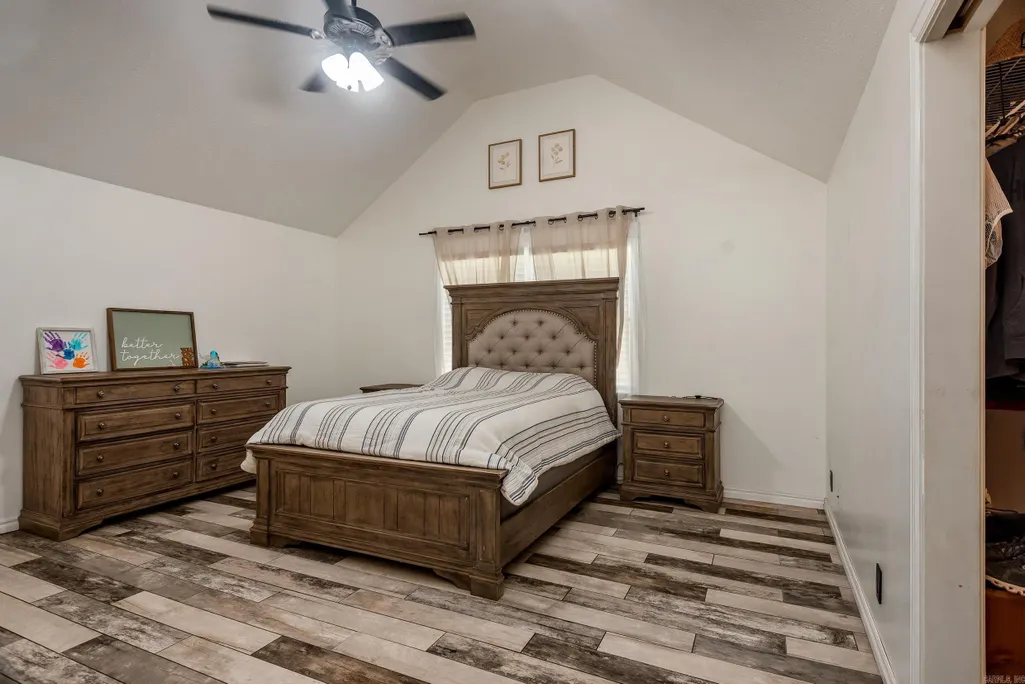
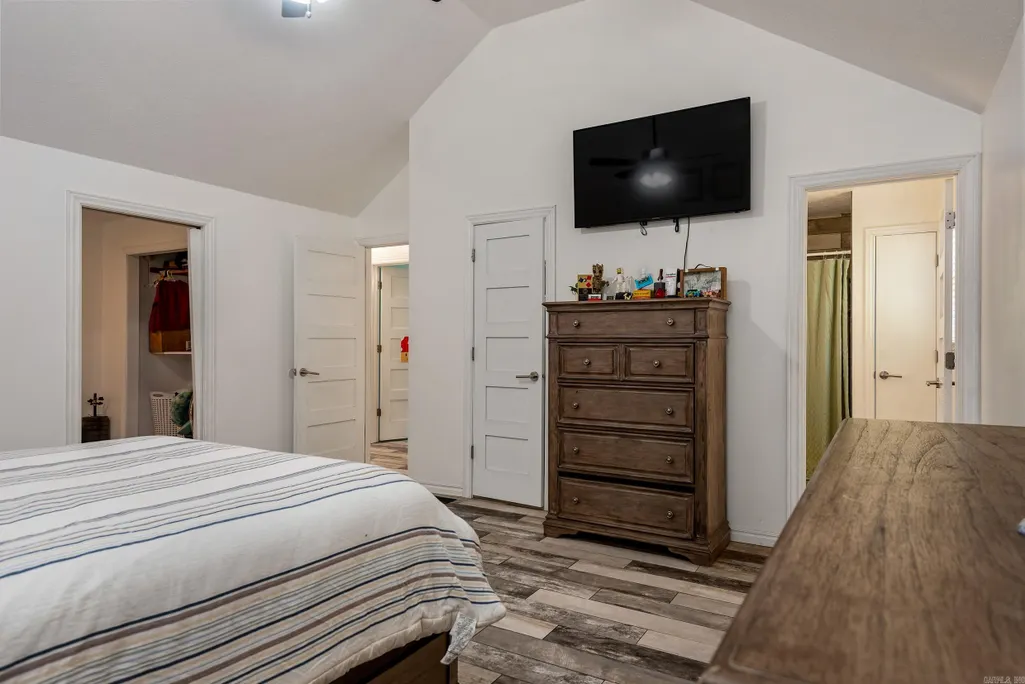
- Bedrooms5
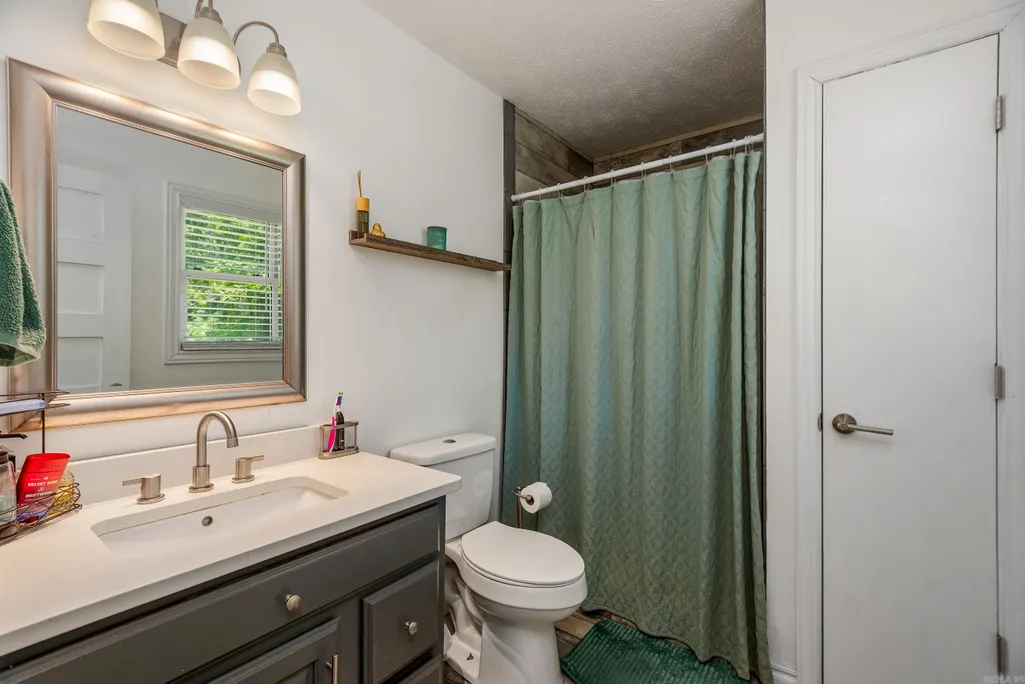
- Full Bathrooms3
- Half Bathrooms0
- Sqr Footage3338
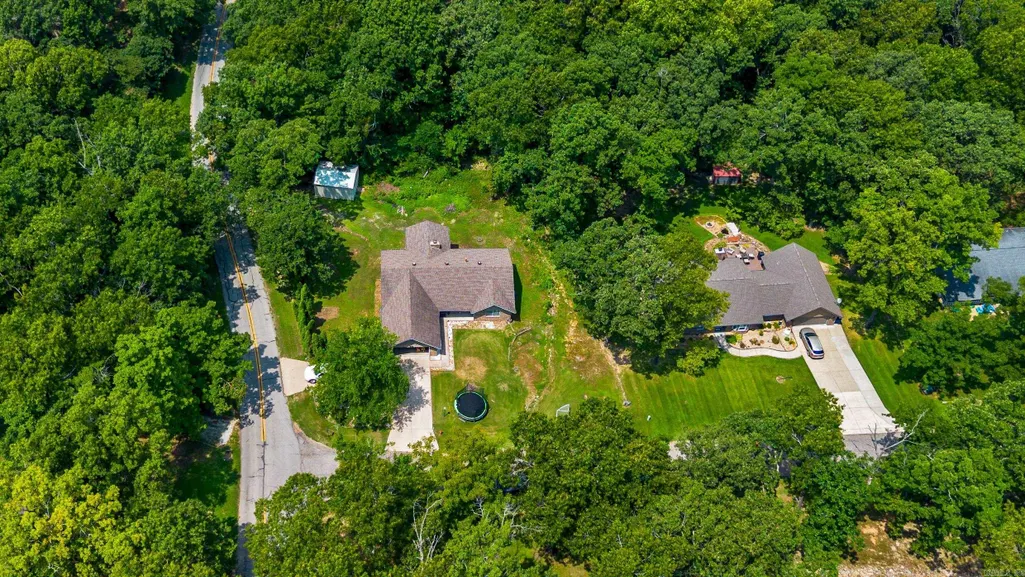
- Lot Size0.55 Acres
Data Source:
Cooperative Arkansas REALTORS® MLS (CARMLS)
Property Description
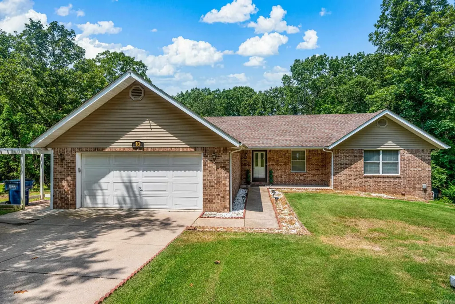
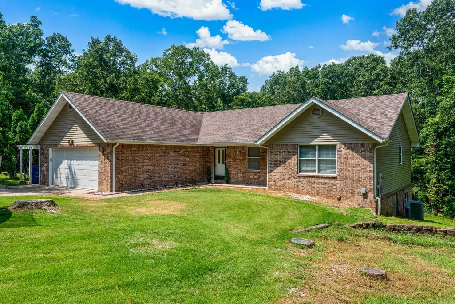
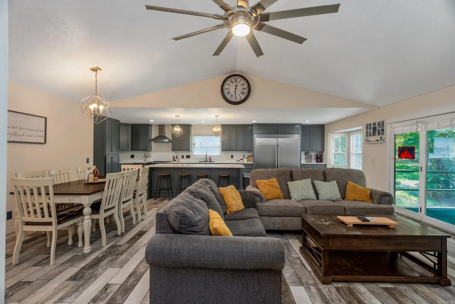
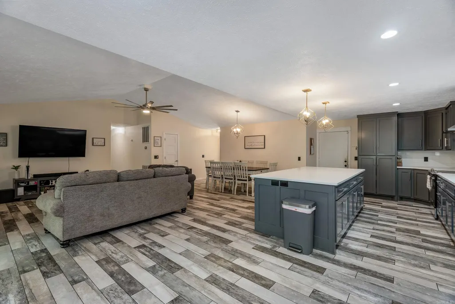
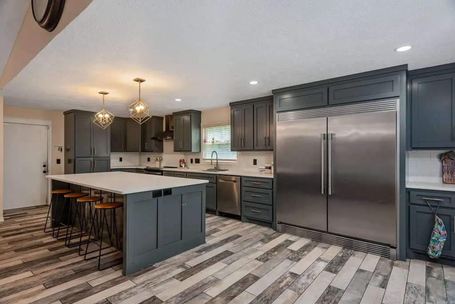
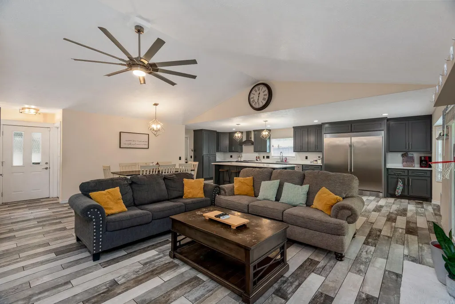
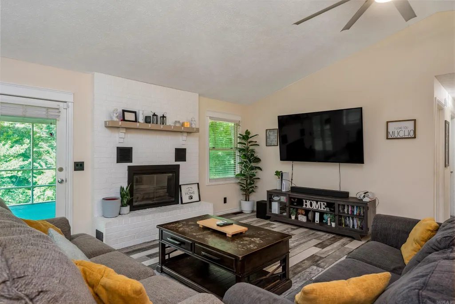
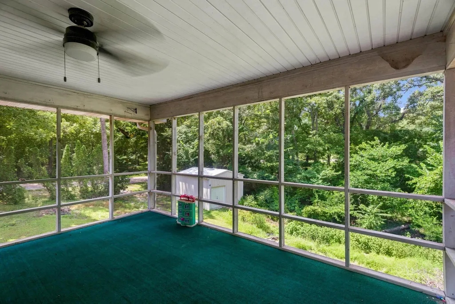
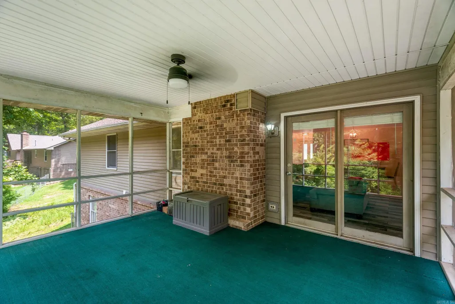
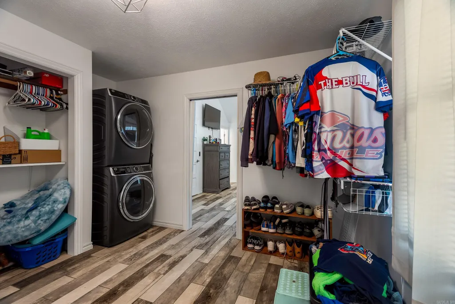
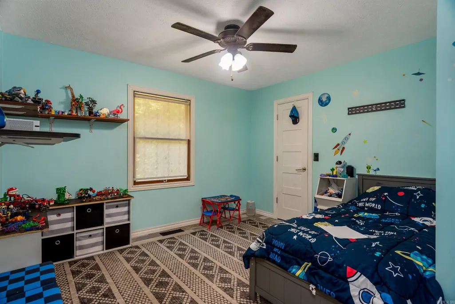
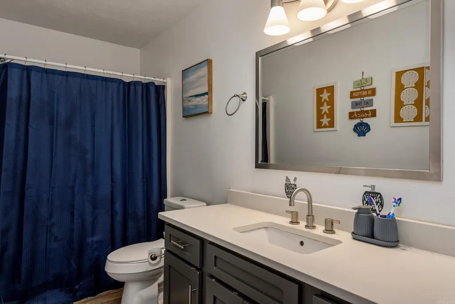
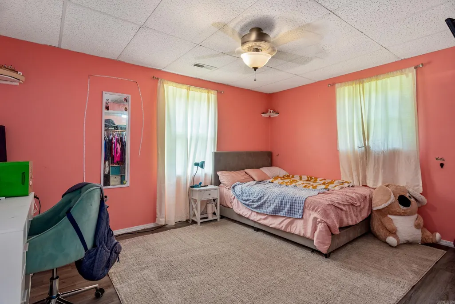
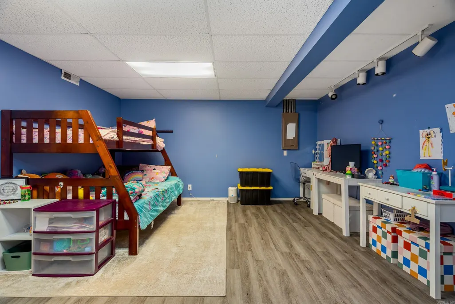
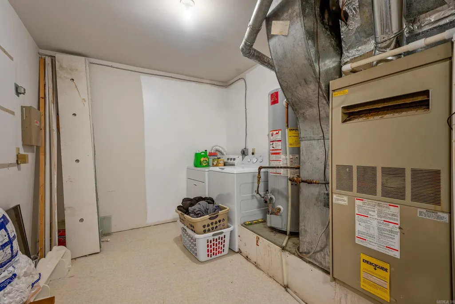
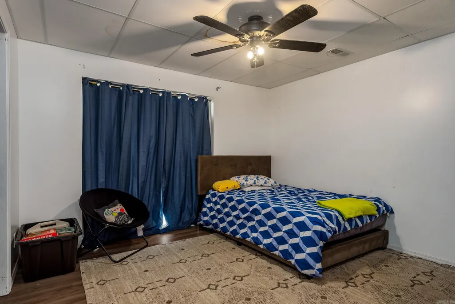
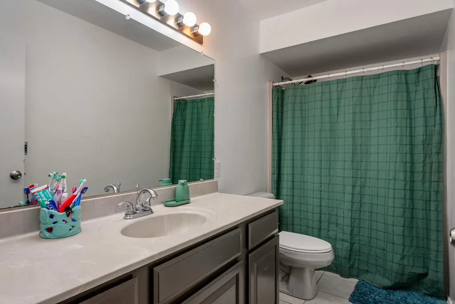
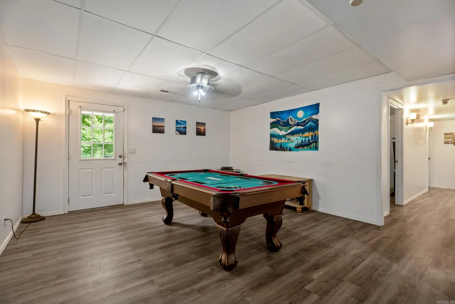
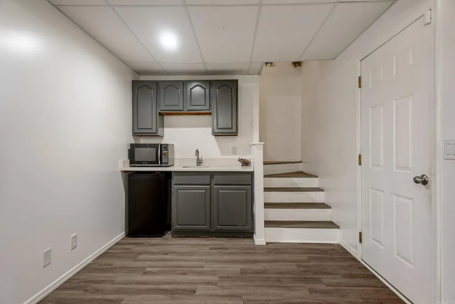
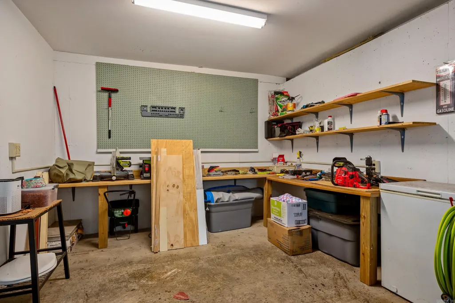
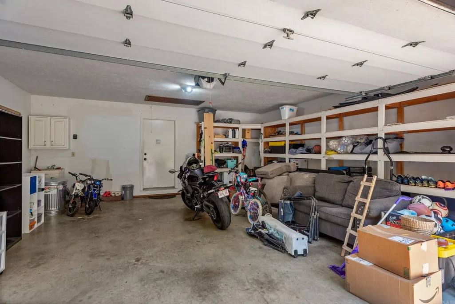
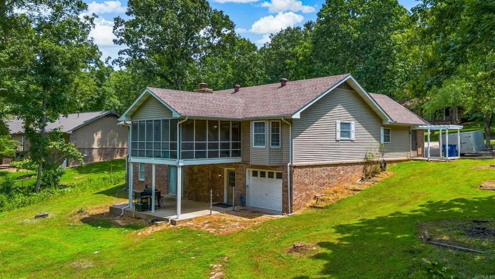
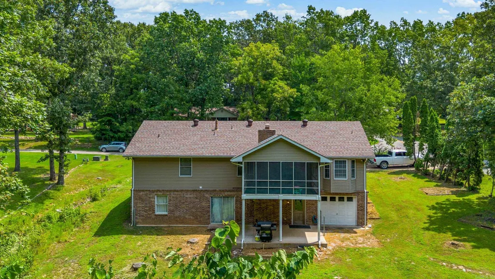
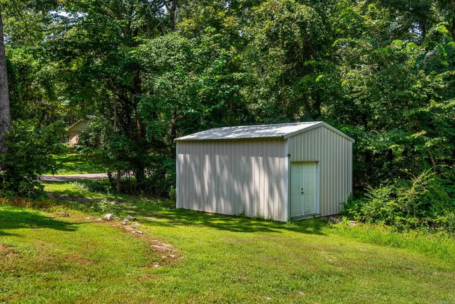
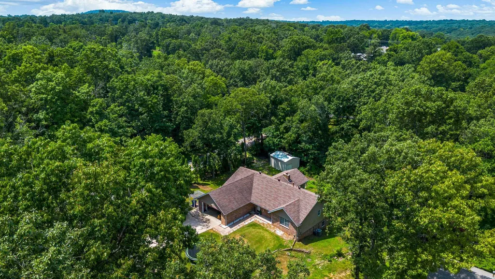
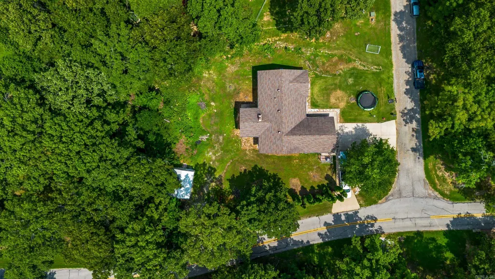
Hard-to-find 5-bedroom, 3-bath home featuring an open-concept floor plan with a spacious great room, soaring vaulted ceilings, and a cozy gas fireplace. The oversized kitchen is designed for gathering and entertaining, offering abundant cabinetry, a large center island, and a commercial-style refrigerator that will impress any home chef. Enjoy your morning coffee or unwind on the screened deck overlooking the peaceful wooded backyard. With utility rooms on both levels, plus an additional garage and detached shop for extra storage or hobbies, this home offers the space and functionality todayâs buyers are looking for.
| Price History | |
|---|---|
| 8/3/2026 | Listed $485,000 |
| 9/1/2026 | 1$484,900 |
| 9/3/2026 | 3$474,900 |
General Features
| Heating | Central Cool-Electric,Central Heat-Gas |
|---|---|
| Utilities | Septic,Water-Public,Gas-Natural |
| Roof | Architectural Shingle |
| Fireplaces | Insert Unit |
| Full Baths | 3 |
| Parking | Detached,Garage,Two Car |
| Other Rooms | Workshop/Craft |
| Subdivision | CAMELOT ESTATES |
| Style | Traditional |
| Stories Count | One Story |
| County | Baxter |
| Class | Residential |
| Type | Rural Residential |
| Will Subdivide | No |
| Tax Year | 2026 |
| Frequency | None |
| Inside City Limits | No |
| Associated Document Count | 4 |
| DOCS ON FILE | Property Disclosure |
| Status | Active |
| Subdivision | AR |
| Sale/Rent | For Sale |
| Annual Taxes | 1285.32 |
| New Construction? | No |
| Warranty | As-Is,Prsnt Cnd at Clsng |
| Primary City | Mountain Home |
| Directions | From L.O turn R on Hwy 62 W,L on Hwy 5 N,R on Hwy 201 N,L on Russell Lane,L on Driftwood Drive,R on Overhill Road,R on Stonehedge Dr,Home on L. |
| City | Mountain Home |
| DOM | 40 |
| Postal Code | 72653 |
| Price Per Sq Ft Total AG | 142.27 |
| Restrictions | Covenants |
| Public Remarks | Hard-to-find 5-bedroom,3-bath home featuring an open-concept floor plan with a spacious great room,soaring vaulted ceilings,and a cozy gas fireplace. The oversized kitchen is designed for gathering a |
Interior Features
| Interior Amenities | Water Heater-Gas |
|---|---|
| Basement | Finished |
| Dining | Kitchen/Dining Combo |
| Beds | 5 |
| Total Bedrooms | Primary Bedroom/Main Lv,Guest Bedroom/Main Lv |
| Floors | Tile,Vinyl |
| Kitchen Equipment | Refrigerator-Stays |
| Walls/Ceilings | Sheet Rock |
Exterior Features
| Exterior | Brick,Metal/Vinyl Siding |
|---|---|
| Exterior Amenities | Patio,Screened Porch,Porch |
| Road Surface | Paved |
| Foundation | Other (see remarks) |
| Lot Size Area | 0.55 |
| Lot Dimensions | 115x152x149x163 |
| Lot | Sloped,Corner Lot |
Amenities
- Foreclosure
- Views
- Short Sale
- New Construction
- Adult 55+
- Lease To Own
- No HOA Fees
- Furnished
- Primary On Main
- Air Conditioning
- Seller Finance
- Green
- Fixer Upper
- Horse
- Golf
- Fireplace
- Deck
- Garage
- Basement
- Pool
Property vs Single Family Average in 72653
Price
Taxes
Visits
 Cooperative Arkansas REALTORS®l MLS, Inc. All information deemed reliable but not guaranteed. All properties are subject to prior sale, change or withdrawal. Neither listing broker(s) or information provider(s) shall be responsible for any typographical errors, misinformation, misprints and shall be held totally harmless. Listing(s) information is provided for consumer's personal, non-commercial use and may not be used for any purpose other than to identify prospective properties consumers may
 Northwest Arkansas Board of REALTORS® All information deemed reliable but not guaranteed. All properties are subject to prior sale, change or withdrawal. Neither listing broker(s) or information provider(s) shall be responsible for any typographical errors, misinformation, misprints and shall be held totally harmless. Listing(s) information is provided for consumer's personal, non-commercial use and may not be used for any purpose other than to identify prospective properties consumers may be
 All information deemed reliable but not guaranteed. All properties are subject to prior sale, change or withdrawal. Neither listing broker(s) or information provider(s) shall be responsible for any typographical errors, misinformation, misprints and shall be held totally harmless. Listing(s) information is provided for consumer's personal, non-commercial use and may not be used for any purpose other than to identify prospective properties consumers may be interested in purchasing. The data relating
