
Address
Not Disclosed, Lakeview, AR
Price
$ 545,000
Property Attributes
- MLS#26033905
- TypeSingle Family
- Listing Status Active
- CountyBAXTER
- CityLakeview
- AreaLakeview
- NeighborhoodForest Shores
- Zip72642
- StyleContemporary,A-Frame
- Year Built2005
- Taxes$ 1898
- Price$ 545,000
- Bedrooms4
- Full Bathrooms3
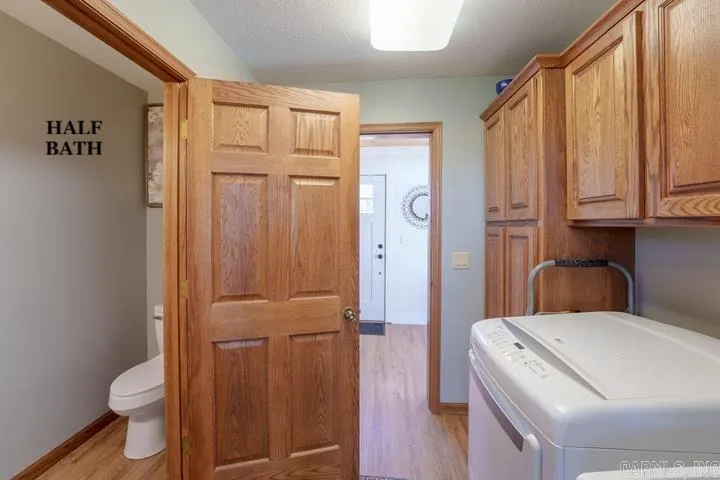
- Half Bathrooms1
- Sqr Footage3181
- Lot Size0.51 Acres
Data Source:
Cooperative Arkansas REALTORS® MLS (CARMLS)
Property Description
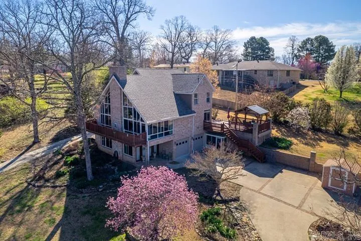
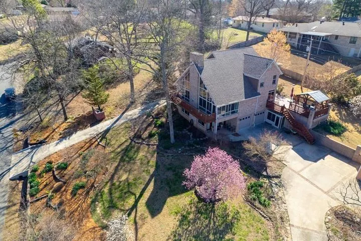
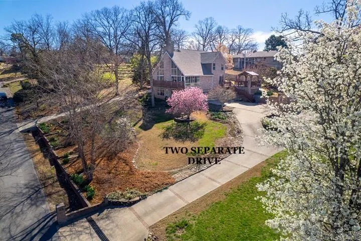
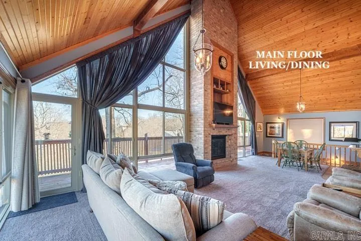
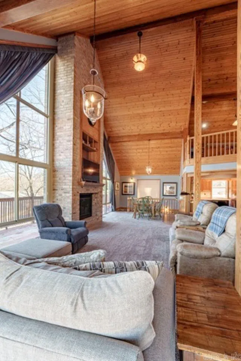
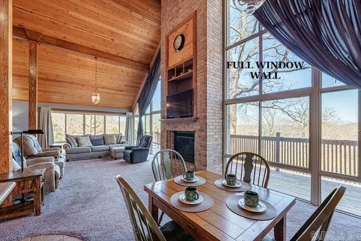
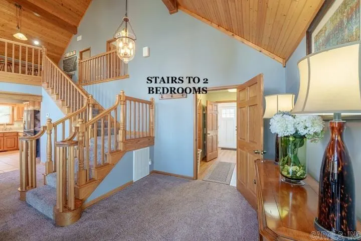
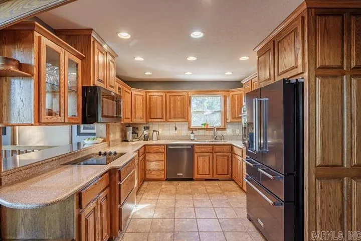
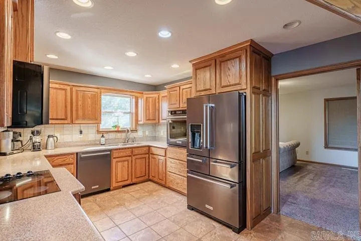
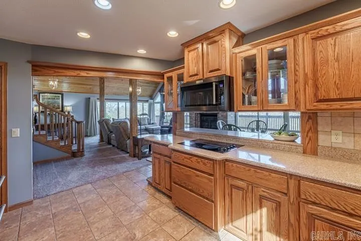
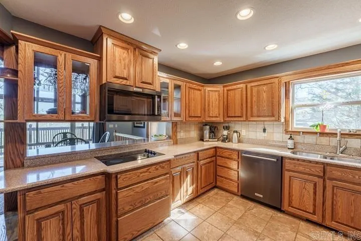
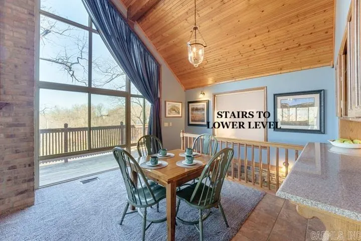
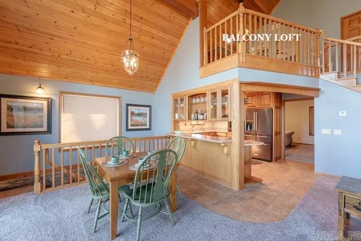
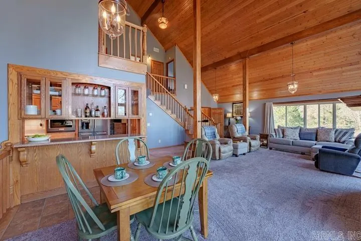
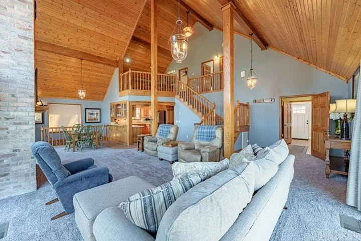
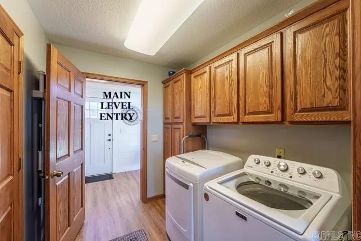
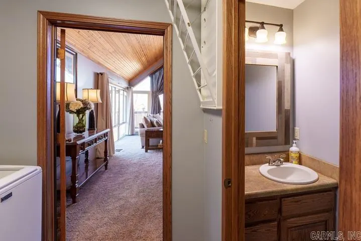
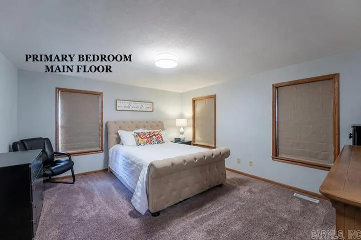
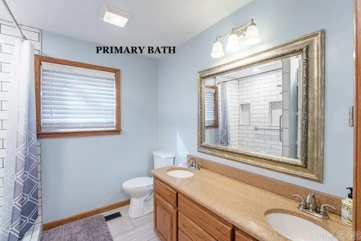
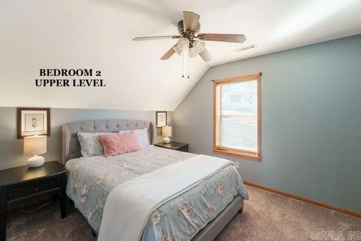
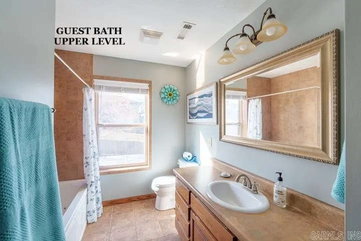
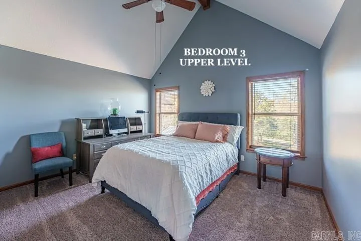
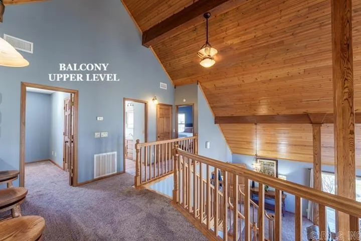
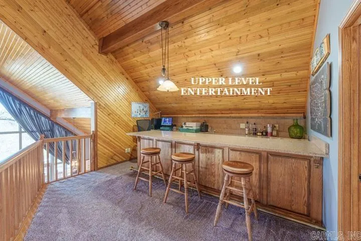
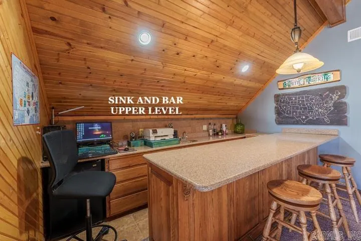
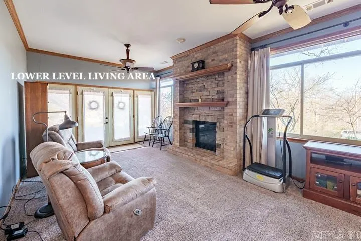
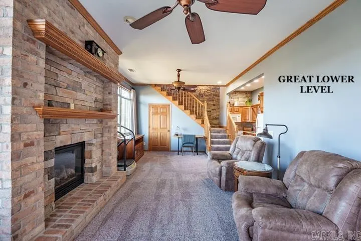
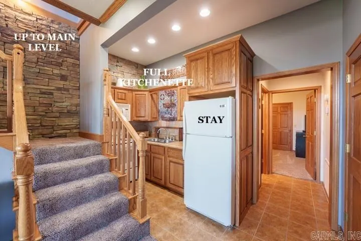
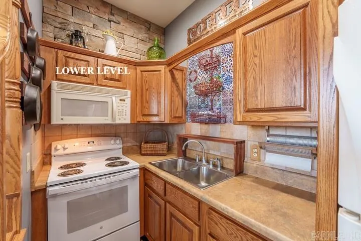
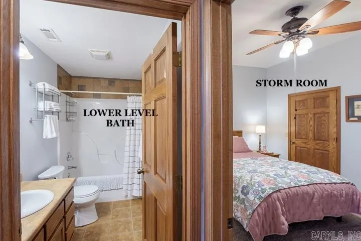
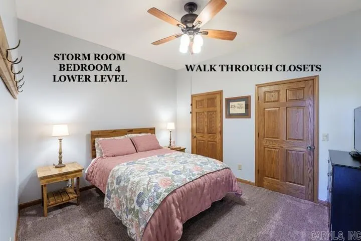
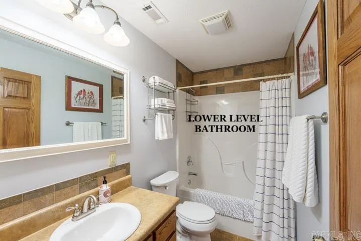
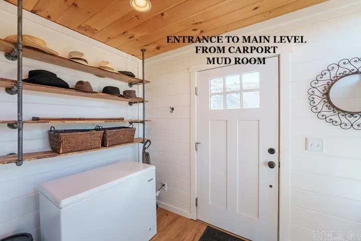
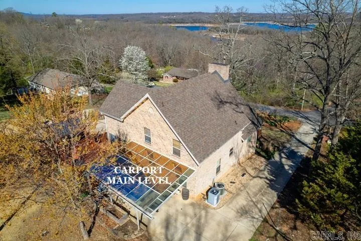
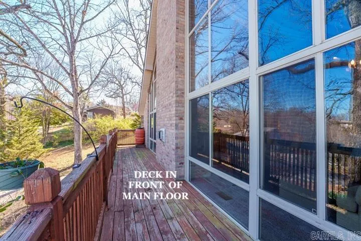
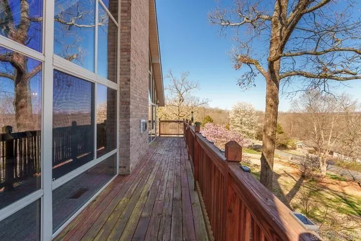
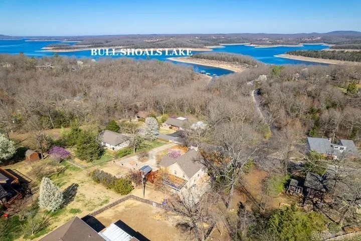
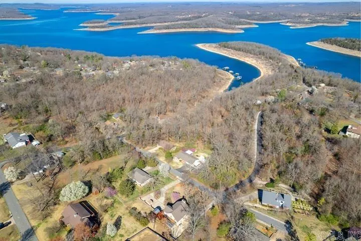
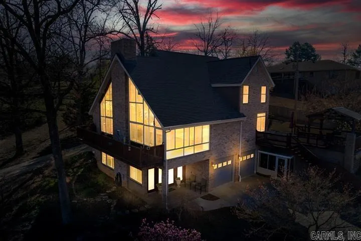
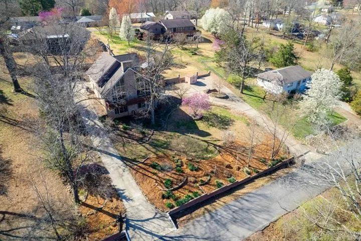
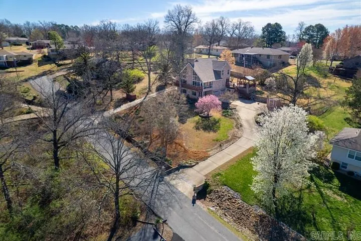
Hereâs a spacious three-level home offering 4 bedrooms, 3½ baths and a seasonal lake view. The main level features the primary suite, kitchen, dining area and an impressive living room with soaring cathedral ceilings and fireplace. A dramatic wall of gable windows fills the home with natural light and showcases the surrounding views. Upstairs has a bar with sink to entertain, plus two bedrooms and a full bath for guests. The lower level includes a storm shelter bedroom, full bathroom, kitchenette and large living area with fireplace ideal for guests, extended family or multigenerational living. Situated on over half an acre, the property offers two separate driveways, two-car garage, main-level carport and an outbuilding. The spacious deck extends along the side and front of the home and has a covered pavilion-style sitting area for relaxing or entertaining. Decorative trees and attractive plantings enhance the welcoming front yard and make this a great place to call home.
| Elementary School | Middle School | High School |
|---|---|---|
| Mountain Home Elementary School | Mountain Home Middle School | Mountain Home High School |
| Price History | |
|---|---|
| 8/19/2026 | Listed $545,000 |
General Features
| Heating | Central Cool-Electric,Central Heat-Electric |
|---|---|
| Utilities | Septic,Water-Public,Electric-Co-op,Gas-Propane/Butane,Tank Owned Other |
| Roof | Architectural Shingle |
| Fireplaces | Gas Logs Present,Two,Uses Gas Logs Only,Woodburning-Site-Built |
| Zoning | R1 |
| Energy Features | Insulated Windows,Ridge Vents/Caps |
| Full Baths | 3 |
| Half Baths | 1 |
| Year Built | 2005 |
| Neighborhood | Lakeview |
| Parking | Carport,Garage,Rear Entry,Side Entry,Two Car |
| Other Rooms | Basement,Great Room,In-Law Quarters,Laundry,Safe/Storm Room |
| Subdivision | Forest Shores |
| Style | Contemporary,A-Frame |
| Stories Count | Three Story |
| County | Baxter |
| Class | Residential |
| Type | Rural Residential |
| Will Subdivide | No |
| Tax Year | 2024 |
| Frequency | None |
| Inside City Limits | Yes |
| Associated Document Count | 3 |
| DOCS ON FILE | Legal Description,Property Disclosure,Recorded Plat |
| Status | Active |
| Subdivision | AR |
| Sale/Rent | For Sale |
| Annual Taxes | 1898 |
| New Construction? | No |
| Primary City | Lakeview |
| Directions | From L/O go west on Hwy 62 to right on Hwy 5 N,to left on Hwy 178 W go approximately 4 miles to right on Lake Rd,to left on Wayne Dr. go to right on Forest Ln then right on Elizabeth house on right l |
| High School | MOUNTAIN HOME |
| City | Lakeview |
| Elementary School | MOUNTAIN HOME |
| Middle School | MOUNTAIN HOME |
| DOM | 31 |
| Postal Code | 72642 |
| Price Per Sq Ft Total AG | 171.33 |
| Restrictions | Other (see remarks) |
| Public Remarks | Hereâs a spacious three-level home offering 4 bedrooms,3½ baths and a seasonal lake view. The main level features the primary suite,kitchen,dining area and an impressive living room with soaring c |
Interior Features
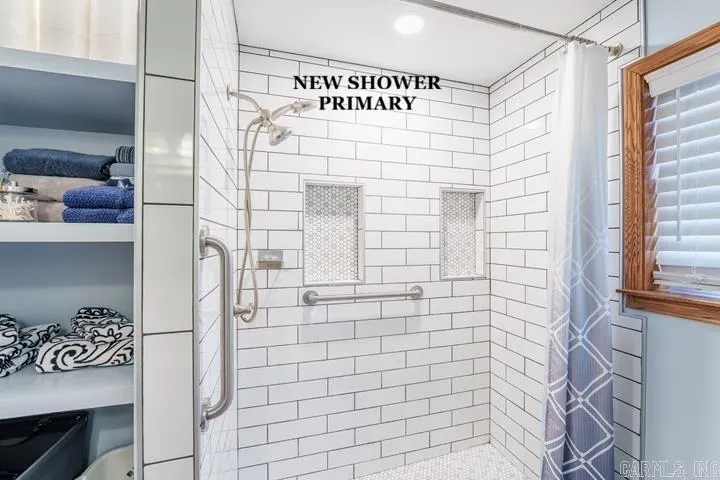
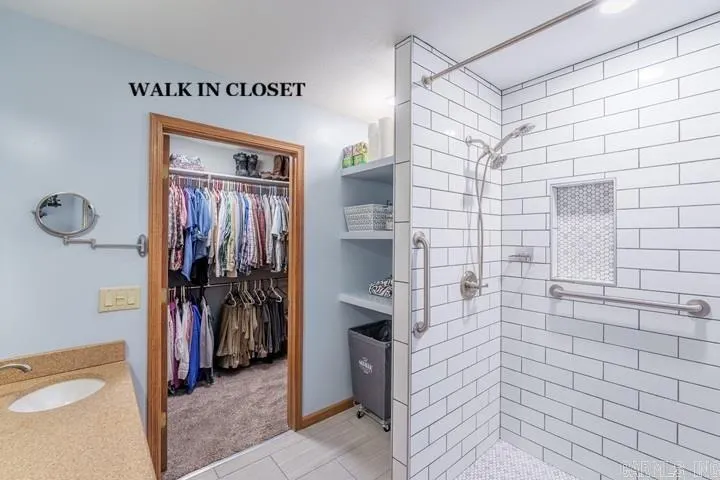
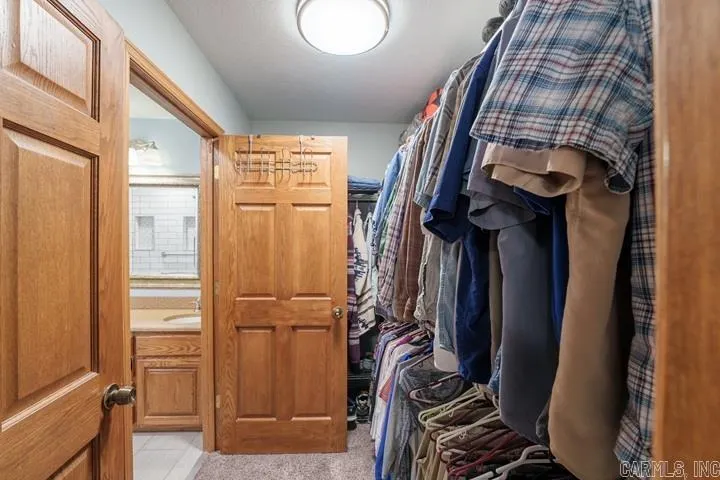
| Interior Amenities | Wet Bar,Washer Connection,Dryer Connection-Electric,Water Heater-Electric,Whirlpool/Hot Tub/Spa,Window Treatments,Walk-In Closet(s),Balcony/Loft,Built-Ins,Ceiling Fan(s),Walk-in Shower,Wired for High |
|---|---|
| Basement | Cooled,Finished,Full,Heated |
| Dining | Kitchen/Dining Combo,Living/Dining Combo |
| Dining Room Dimensions | 9'9x13'5 |
| Beds | 4 |
| Total Bedrooms | Primary Bedroom/Main Lv,Guest Bedroom Apart,2 Bedrooms Same Level |
| Floors | Carpet,Tile,Vinyl |
| Second Kitchen | 27'x13'8 |
| Bedroom 2 Dim. | 11'8x10'6 |
| Bedroom 3 Dim. | 12'x13'10 |
| Bedroom 4 Dim. | 12'x11'3 |
| Kitchen Equipment | Built-In Stove,Microwave,Dishwasher,Pantry,Refrigerator-Stays,Wall Oven,Convection Oven |
| Kitchen Dim. | 13'8x10'7 |
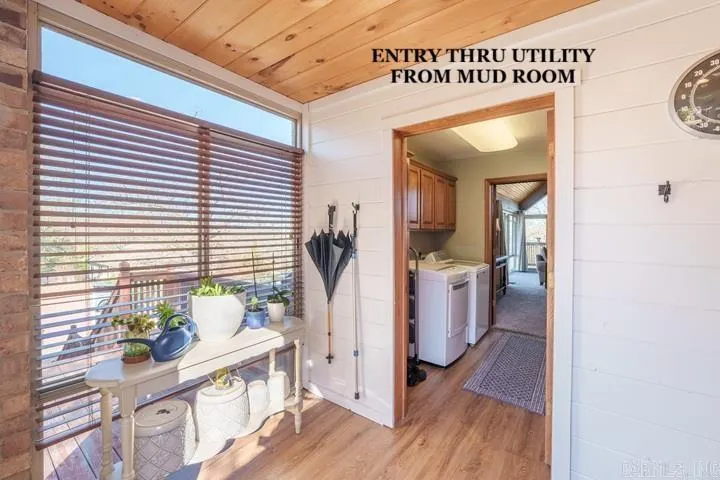
| Utility Room Dim. | 7'x6'9 |
| Walls/Ceilings | Glass,Sheet Rock,Sheet Rock Ceiling,Vault Ceiling,Wood Ceiling |
Exterior Features
| Exterior | Brick |
|---|---|
| Exterior Amenities | Deck,Outside Storage Area,Guttering |
| Road Surface | Paved |
| Foundation | Slab |
| Lake Name | Bull Shoals |
| Lot Size Area | 0.51 |
| Lake | Yes |
| Lot Dimensions | 150'x150' |
| Lot | Sloped,Cleared,Extra Landscaping,In Subdivision,River/Lake Area,Down Slope |
Amenities
- Foreclosure
- Views
- Short Sale
- New Construction
- Adult 55+
- Lease To Own
- No HOA Fees
- Furnished
- Primary On Main
- Air Conditioning
- Seller Finance
- Green
- Fixer Upper
- Horse
- Golf
- Fireplace
- Deck
- Garage
- Basement
- Pool
Property vs Single Family Average in 72642
Price
Taxes
Year Built
Visits
 Cooperative Arkansas REALTORS®l MLS, Inc. All information deemed reliable but not guaranteed. All properties are subject to prior sale, change or withdrawal. Neither listing broker(s) or information provider(s) shall be responsible for any typographical errors, misinformation, misprints and shall be held totally harmless. Listing(s) information is provided for consumer's personal, non-commercial use and may not be used for any purpose other than to identify prospective properties consumers may
 Northwest Arkansas Board of REALTORS® All information deemed reliable but not guaranteed. All properties are subject to prior sale, change or withdrawal. Neither listing broker(s) or information provider(s) shall be responsible for any typographical errors, misinformation, misprints and shall be held totally harmless. Listing(s) information is provided for consumer's personal, non-commercial use and may not be used for any purpose other than to identify prospective properties consumers may be
 All information deemed reliable but not guaranteed. All properties are subject to prior sale, change or withdrawal. Neither listing broker(s) or information provider(s) shall be responsible for any typographical errors, misinformation, misprints and shall be held totally harmless. Listing(s) information is provided for consumer's personal, non-commercial use and may not be used for any purpose other than to identify prospective properties consumers may be interested in purchasing. The data relating
