
Address
11771 Wildwood Drive, Omaha, AR
Price
$ 660,000
Property Attributes
- MLS#1313168
- TypeSingle Family
- Listing Status Active
- CountyBoone
- CityOmaha
- NeighborhoodSummerwood Estate
- Zip72662
- Style
- Year Built1998
- Taxes$ 2431
- Price$ 660,000
- Bedrooms4
- Full Bathrooms3
- Half Bathrooms1
- Sqr Footage5010
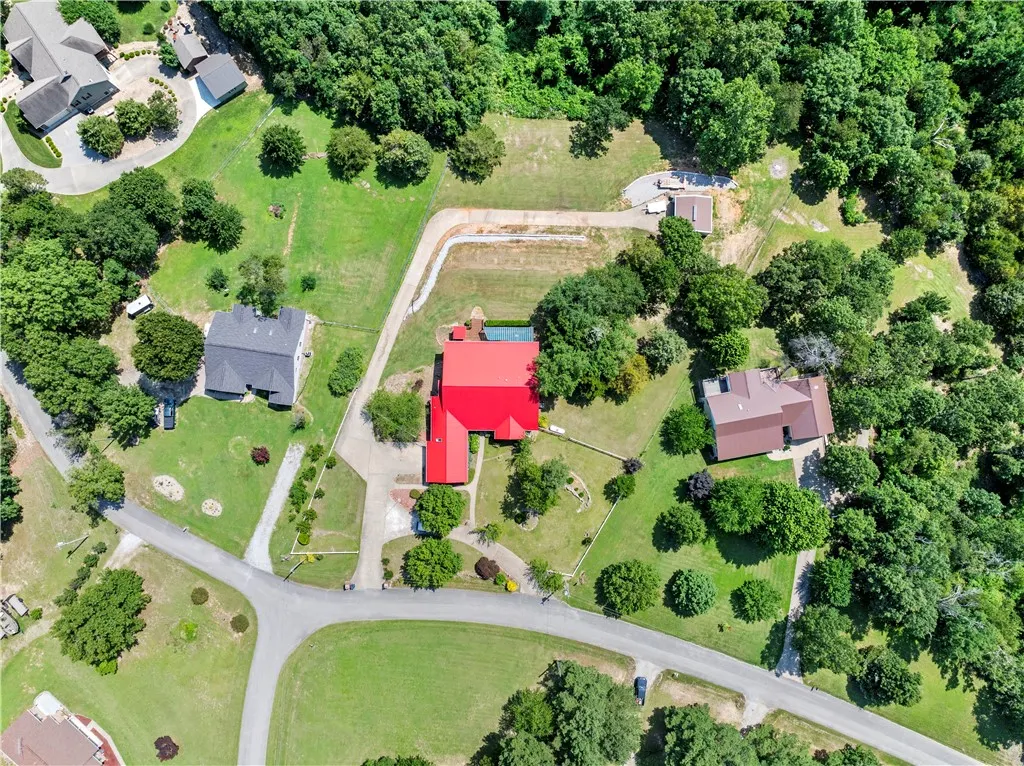
- Lot Size2.86 Acres
Data Source:
Northwest Arkansas BOR (NABOR)
Property Description
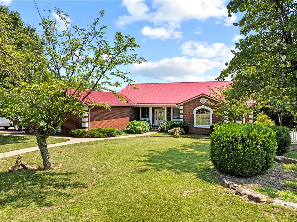
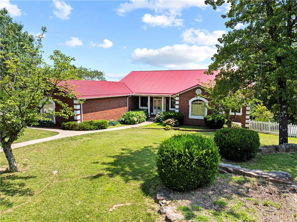
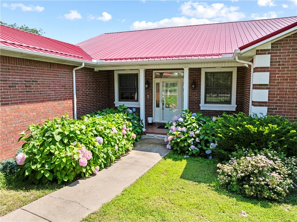
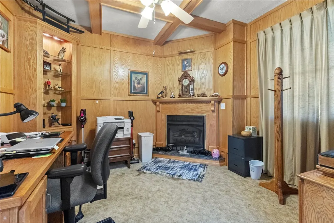
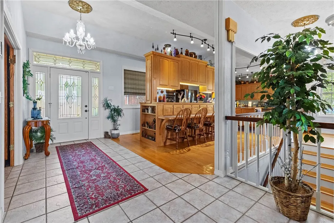
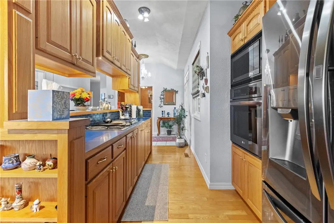
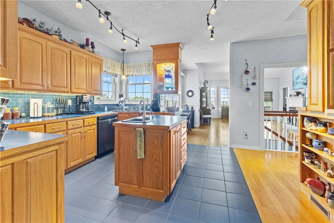
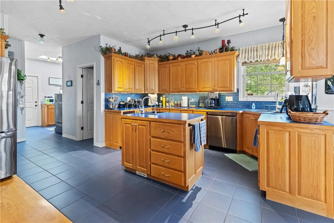
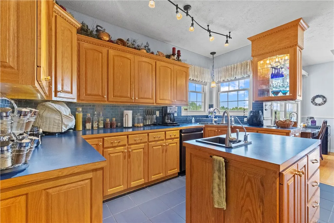
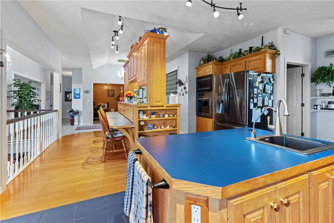
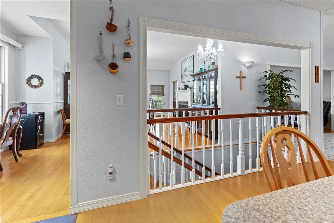
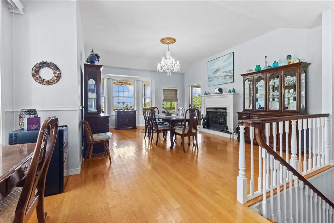
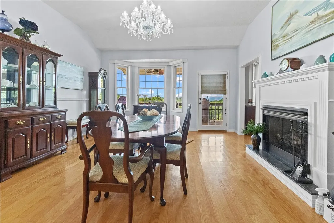
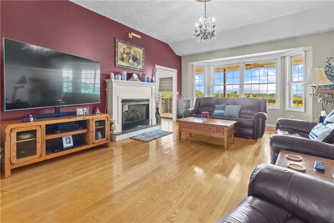
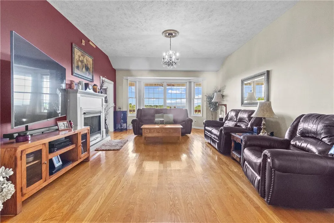
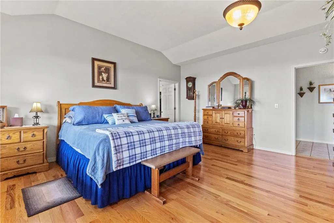
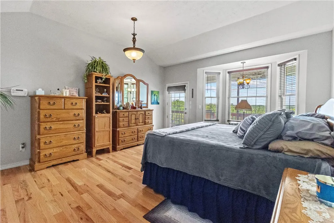
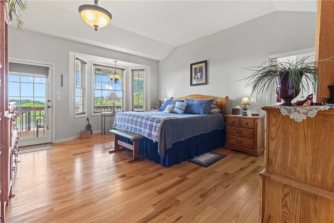
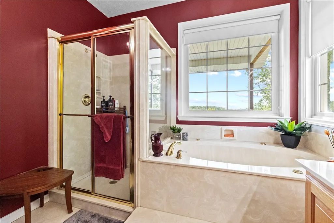
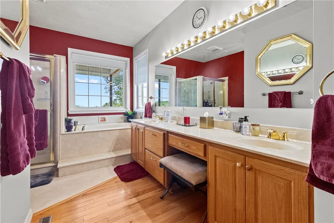
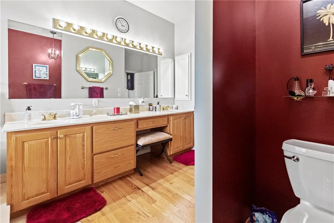
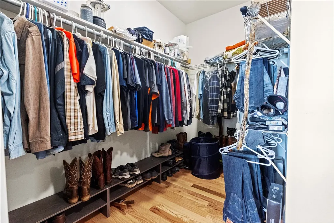
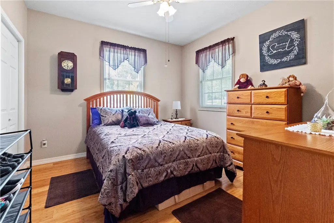
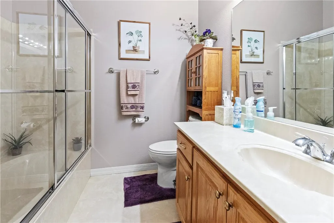
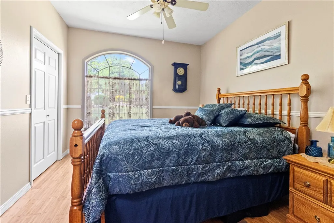
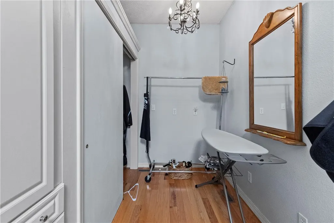
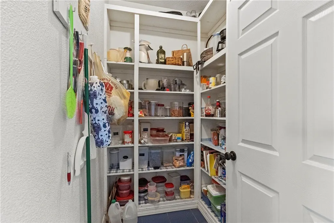
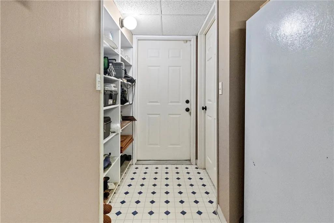
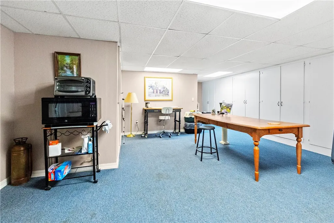
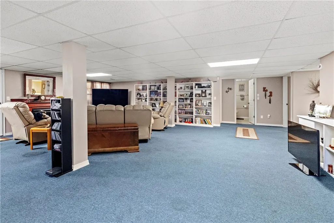
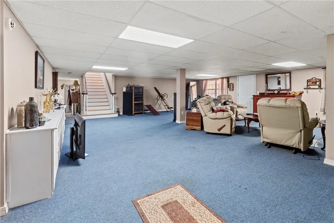
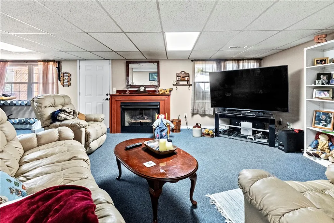
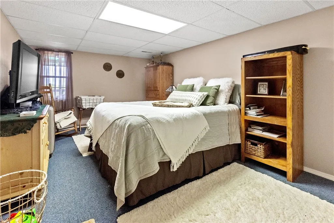
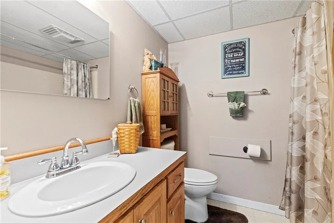
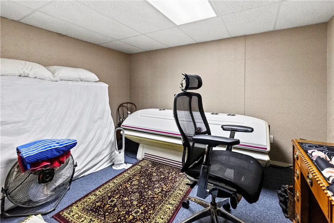
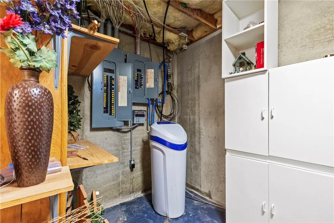
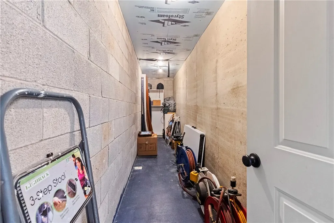
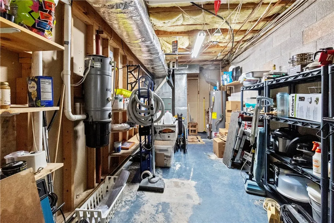
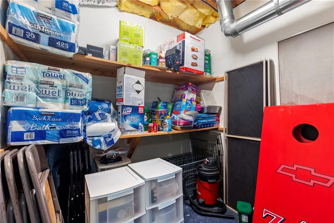
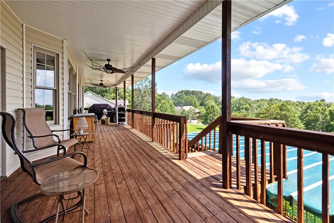
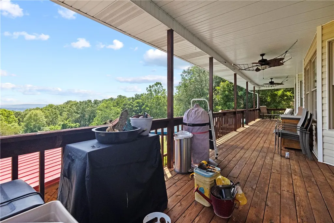
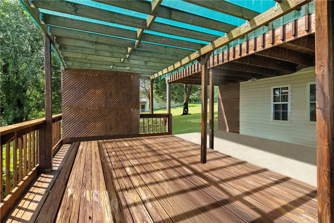
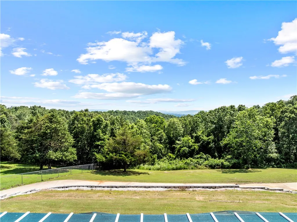
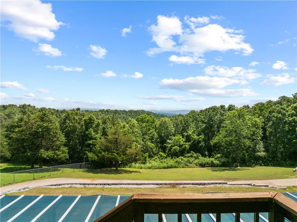
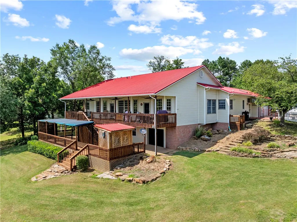
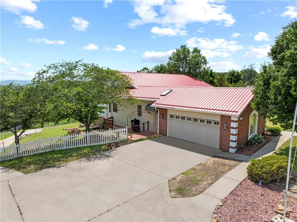
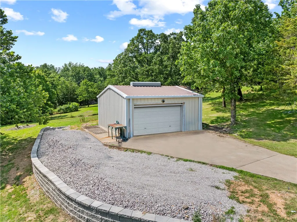
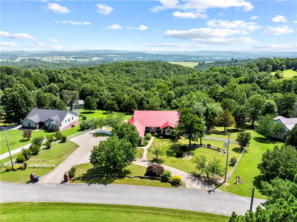
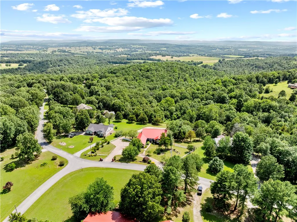
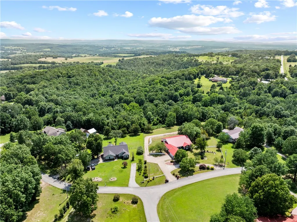
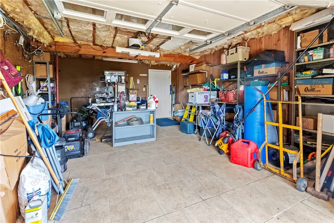
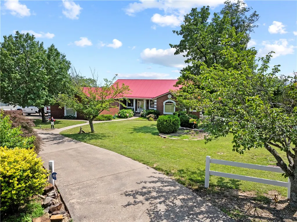
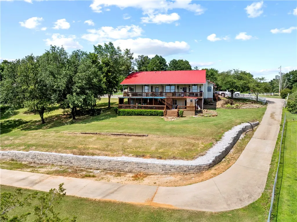
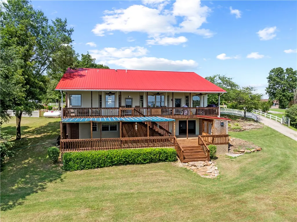
This spacious home is perfect for the whole family. 3 bedrooms & 2.5 baths on the main level, all new beautiful hardwood floors, office with fireplace, formal dining room that shares a 2-sided fireplace with the Family room. Kitchen with bar/island & lots of cabinet space, a pantry, laundry/mud room & 2 car garage. Walkout basement gives you an additional bedroom, Bonus room, full bath, large family room with fireplace, game room, a storm shelter, tons of storage and a John deer room for your yard toys or projects. The home has a whole house generator with it's own 500 gal Propane tank, separate 1000 gal tank for the home, extra insulated with steel beams, extra wide hallways & doorways, Central Vac System, & an abundance of built-Ins. 24 x 24 Shop building with steel beams and overhead door. There are two separate covered back decks the length of the home where you can relax & enjoy the views of the mountains & prepare a meal from your enclosed grill station. Call today for an appointment to see this gem.
| Price History | |
|---|---|
| 9/12/2025 | Listed $660,000 |
General Features
| Sewer | Septic Tank |
|---|---|
| Heating | Central,Electric,Floor Furnace,Propane |
| Cooling | Central Air,Electric,Zoned |
| Utilities | Electricity Available,Propane,Phone Available,Septic Available,Water Available |
| Roof | Metal |
| Appliances | Built-In Range,Built-In Oven,Dishwasher,Electric Cooktop,Electric Oven,Electric Water Heater,Disposal,Hot Water Circulator,Microwave,Range Hood |
| Patio/Porch Features | Balcony,Covered,Deck,Patio,Porch |
| Architectural Style | Traditional |
| Security Features | Security System,Storm Shelter,Smoke Detector(s) |
| Construction Materials | Brick,Frame,Vinyl Siding |
| Year Built | 1998 |
| Electric | Generator |
| Stories Count | 2 |
| Levels | Two |
| Property Subtype | Single Family Residence |
| Waterfront Features | None |
| Accessibility | Accessible Doors |
| County | Boone |
| New Construction | false |
| Property Type | Residential |
| HOA | false |
| Attached Garage | true |
| Subdivision Name | Summerwood Estate |
| Garage Y/N | true |
| Other Structures | Outbuilding,Workshop |
| Total Rooms | 24 |
| Full Baths | 3 |
| Status | Active |
| Directions | Highway 65 North from Harrison approximately 6 miles. Turn left onto Burlington Loop. Turn left onto Denver Road, to left on Wildwood. House on the Right. SIY |
| City | Omaha |
| Disclosures | Seller Disclosure |
| High School District | Omaha |
| Lot Size Units | Acres |
| Year Built Details | 25 Years or older |
| Tax Annual Amount | 2431 |
| Virtual Tour | https://tour.nwarealtors.org/11771-Wildwood-Drive-Omaha-AR-72662/unbranded |
| Structure Type | House |
| Standard Status | Active |
| Middle/Junior School District | Omaha |
| Elementary School District | Omaha |
| Tax Lot | 10A |
| Property Sub Type Additional | Single Family Residence |
| PostalCity | Omaha |
| Legal Description | L 10A/ 2.48 ACRES |
Interior Features
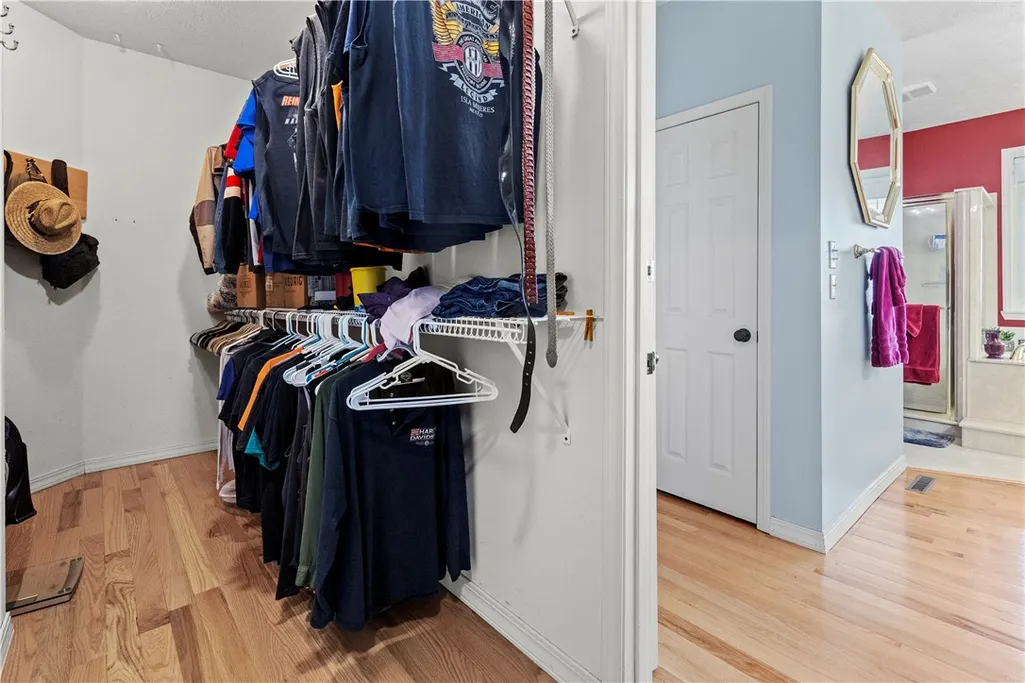
| Interior Amenities | Built-in Features,Ceiling Fan(s),Central Vacuum,Eat-in Kitchen,Pantry,Walk-In Closet(s),Window Treatments,Mud Room,Storage |
|---|---|
| Basement | Full,Finished,Other,See Remarks,Walk-Out Access |
| Flooring | Carpet,Concrete,Tile,Wood |
| Total Fireplaces | 3 |
| Fireplace Features | Family Room,Gas Log,Living Room,Multi-Sided |
| Basement (Y/N) | true |
| Air Conditioning Y/N | true |
| Heating Y/N | true |
| Window Features | Double Pane Windows,Storm Window(s),Vinyl,Blinds |
| Fireplace Y/N | true |
| Half Baths | 1 |
| Laundry Features | Washer Hookup,Dryer Hookup |
| Total Bedrooms | 4 |
| LivingAreaSource | Public Records |
| Total Baths | 4 |
Exterior Features
| Exterior Amenities | Stamped Concrete Driveway |
|---|---|
| Fencing | Chain Link,Partial |
| Parking Features | Attached,Garage,Garage Door Opener |
| Lot Features | Cleared,Landscaped,None,Outside City Limits,Subdivision,Sloped,Views |
| Water Source | Public |
| Lot Size Area | 2.86 |
| Foundation Details | Block,Slab |
| Building Area Total | 5010 |
| Lot Size Acres | 2.86 |
| Road Surface Type | Paved |
| Covered Spaces | 2 |
| Road Frontage Type | Public Road,Shared |
Amenities
- Foreclosure
- Views
- Short Sale
- New Construction
- Adult 55+
- Lease To Own
- No HOA Fees
- Furnished
- Primary On Main
- Air Conditioning
- Seller Finance
- Green
- Fixer Upper
- Horse
- Golf
- Fireplace
- Deck
- Garage
- Basement
- Pool
Property vs Single Family Average in 72662
Price
Taxes
Year Built
 Cooperative Arkansas REALTORS®l MLS, Inc. All information deemed reliable but not guaranteed. All properties are subject to prior sale, change or withdrawal. Neither listing broker(s) or information provider(s) shall be responsible for any typographical errors, misinformation, misprints and shall be held totally harmless. Listing(s) information is provided for consumer's personal, non-commercial use and may not be used for any purpose other than to identify prospective properties consumers may
 Northwest Arkansas Board of REALTORS® All information deemed reliable but not guaranteed. All properties are subject to prior sale, change or withdrawal. Neither listing broker(s) or information provider(s) shall be responsible for any typographical errors, misinformation, misprints and shall be held totally harmless. Listing(s) information is provided for consumer's personal, non-commercial use and may not be used for any purpose other than to identify prospective properties consumers may be
 All information deemed reliable but not guaranteed. All properties are subject to prior sale, change or withdrawal. Neither listing broker(s) or information provider(s) shall be responsible for any typographical errors, misinformation, misprints and shall be held totally harmless. Listing(s) information is provided for consumer's personal, non-commercial use and may not be used for any purpose other than to identify prospective properties consumers may be interested in purchasing. The data relating
