
Open House Sat, Sep 19th 02:00 PM - 05:00 PM - New Construction
Address
1200 Fierce Lane, Centerton, AR
Price
$ 654,900
Property Attributes
- MLS#1319623
- TypeSingle Family
- Listing Status Active
- CountyBenton
- CityCenterton
- NeighborhoodThe Reserve at Wolverine
- Zip72719
- Style
- Year Built2026
- Taxes$ 182
- Price$ 654,900
- Bedrooms4
- Full Bathrooms3
- Half Bathrooms0
- Sqr Footage2950
- Lot Size0.31 Acres
Data Source:
Northwest Arkansas BOR (NABOR)
Property Description
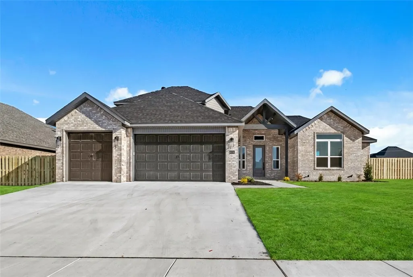
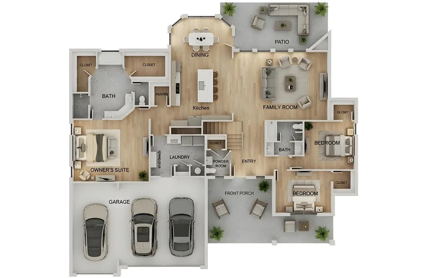
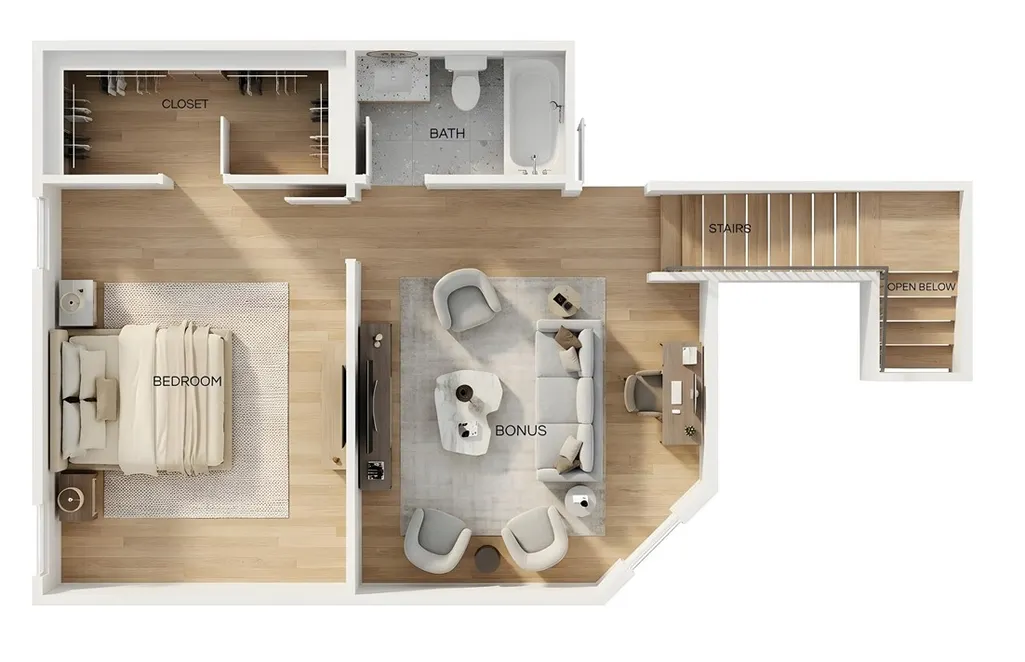
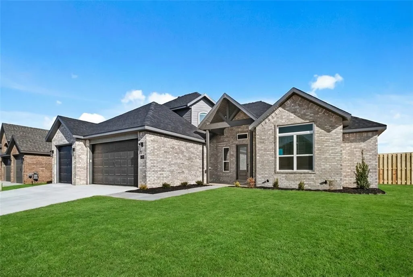
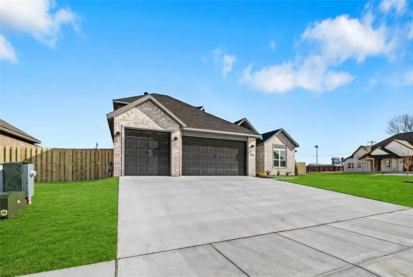
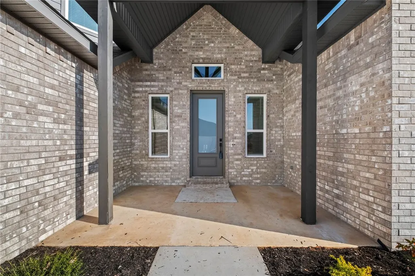
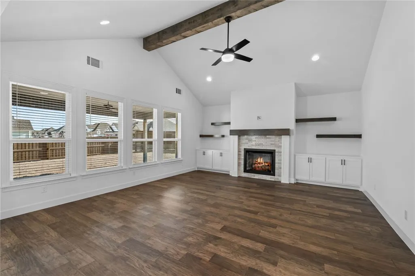
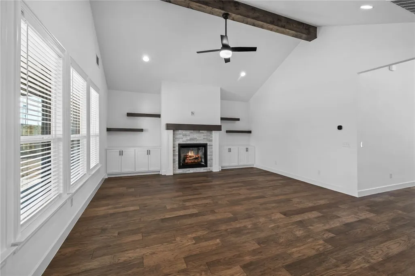
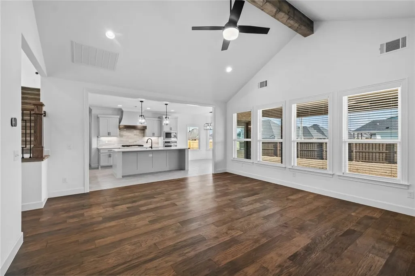
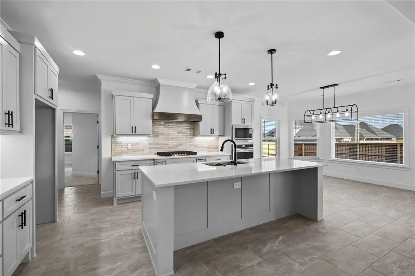
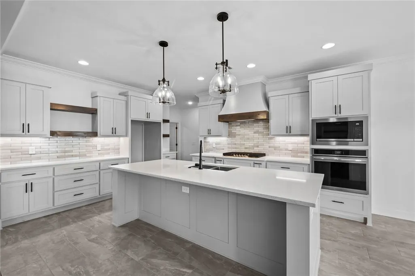
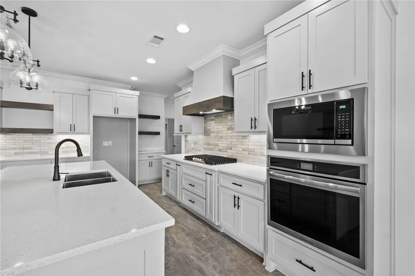
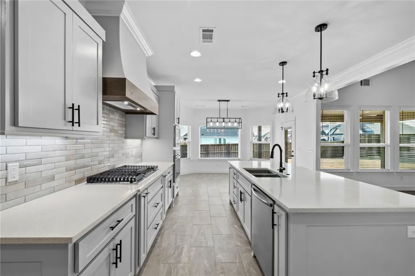
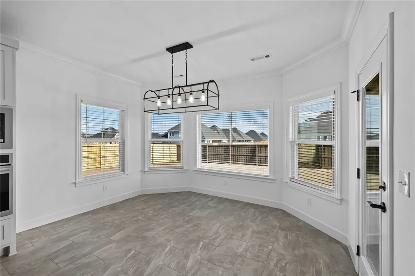
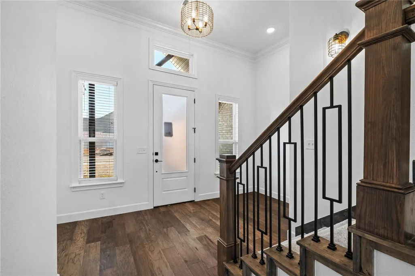
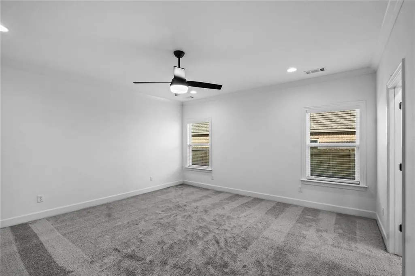
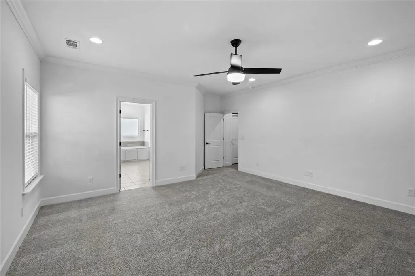
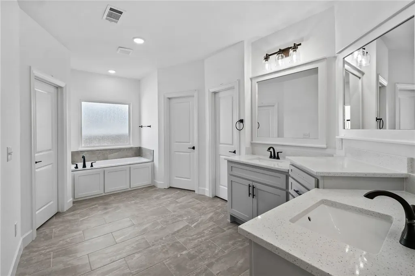
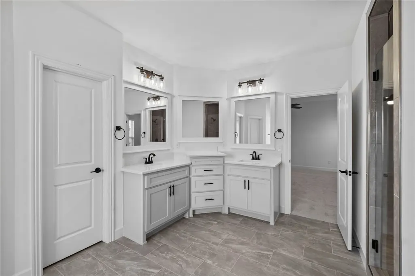
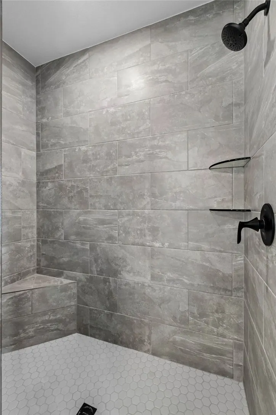
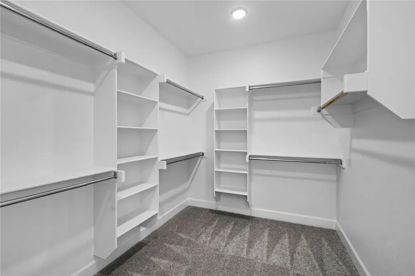
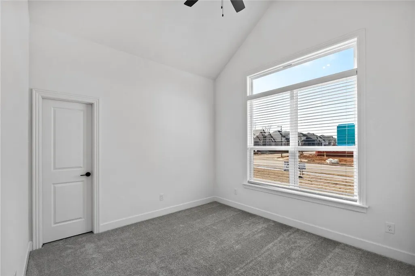
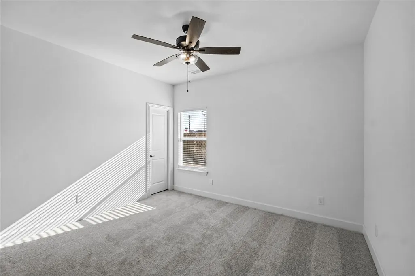
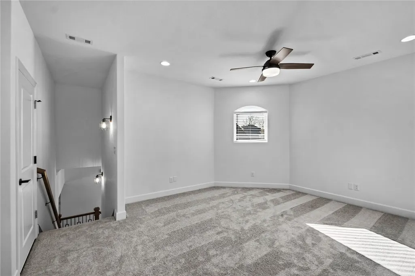
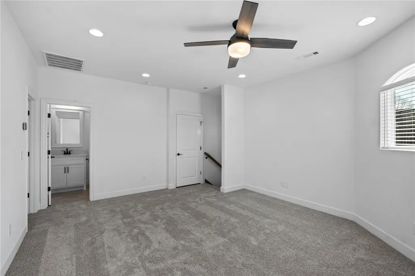
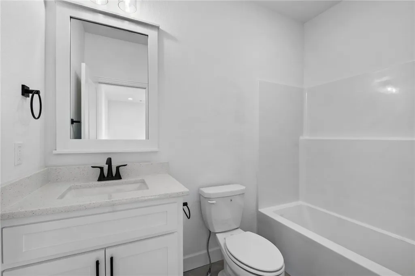
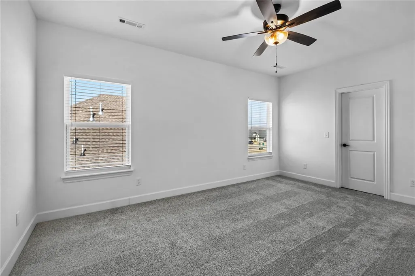
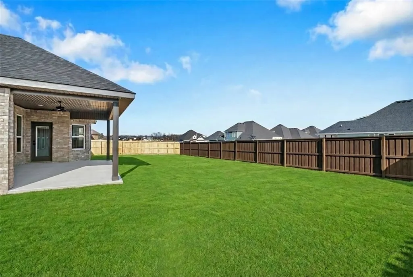
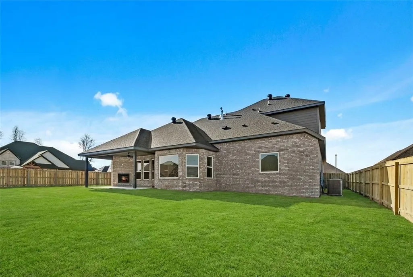
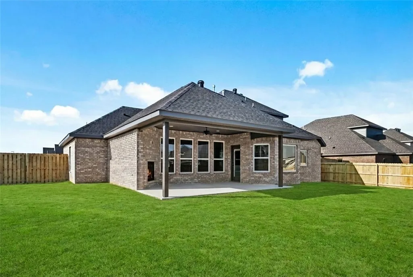
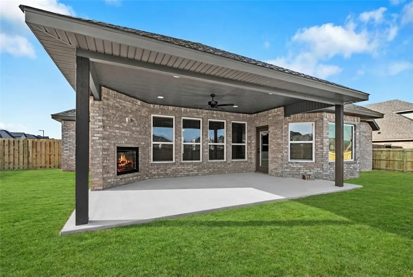
Step into the Walker Plan, a thoughtfully designed 2-story home offering 4 bedrooms and 3 bathrooms. The open floor plan creates a warm, inviting atmosphere, with a spacious eat-in kitchen ideal for everyday living and entertaining. The primary suite is a private retreat, featuring a tiled shower, double vanity sinks, and his-and-her closets for ample storage. Additional bedrooms provide space for family, guests, or a home office. Enjoy outdoor living on the covered patio with a cozy fireplace—perfect for gatherings or quiet evenings. A fenced backyard, 3-car garage, gutters, and blinds add even more convenience and value. The seller is offering a 5.25% fixed rate on this home. Terms and Conditions Apply.
| Price History | |
|---|---|
| 1/7/2026 | Listed $690,900 |
| 4/29/2026 | 2$678,500 |
| 5/22/2026 | Listed $678,400 |
| 7/6/2026 | 3$660,900 |
| 8/7/2026 | 1$654,900 |
General Features
| Sewer | Public Sewer |
|---|---|
| Heating | Central,Gas |
| Cooling | Central Air,Electric |
| Utilities | Electricity Available,Natural Gas Available,Sewer Available,Water Available |
| Roof | Architectural,Shingle |
| Appliances | Built-In Range,Built-In Oven,Dishwasher,Electric Oven,Gas Cooktop,Disposal,Gas Water Heater,Microwave,Tankless Water Heater,Plumbed For Ice Maker |
| HOA Fee | 400 |
| Association Fee Includes | See Agent |
| Patio/Porch Features | Covered |
| Security Features | Smoke Detector(s) |
| Construction Materials | Brick,Concrete |
| Year Built | 2026 |
| Stories Count | 2 |
| Levels | Two |
| Property Subtype | Single Family Residence |
| Waterfront Features | None |
| Community Features | Near Schools |
| Assoc Fee Paid Per | Annually |
| County | Benton |
| New Construction | true |
| Property Type | Residential |
| Attached Garage | true |
| Subdivision Name | The Reserve at Wolverine |
| Facing Direction | West |
| Garage Y/N | true |
| Other Structures | None |
| Total Rooms | 3 |
| Full Baths | 3 |
| Status | Active |
| Directions | West on Hwy 102 towards Centerton. Turn right on Main St, Turn left on Seba Rd, Right on Wolverine. Turn left on Greyback and right on Fierce. House is on the right. |
| City | Centerton |
| Disclosures | Sellers Disclosure Not Available |
| High School District | Bentonville |
| Lot Size Units | Acres |
| Year Built Details | New Construction |
| Tax Annual Amount | 182 |
| Virtual Tour | https://my.matterport.com/show/?m=SBzCj5wvVHP&mls=1 |
| Structure Type | House |
| Standard Status | Active |
| Middle/Junior School District | Bentonville |
| Elementary School District | Bentonville |
| Tax Lot | 4 |
| Virtual Tour | https://videotour.ai/view-video/1768929571546x165944709475467260 |
| Property Sub Type Additional | Single Family Residence |
| PostalCity | Centerton |
| Legal Description | Lot 4 The Reserve at Wolverine S/D, Centerton AR, Benton County |
Interior Features
| Interior Amenities | Ceiling Fan(s),Eat-in Kitchen,Granite Counters,Pantry,Split Bedrooms,Walk-In Closet(s),Window Treatments |
|---|---|
| Flooring | Carpet,Tile,Wood |
| Total Fireplaces | 2 |
| Fireplace Features | Gas Log |
| Basement (Y/N) | false |
| Air Conditioning Y/N | true |
| Heating Y/N | true |
| Window Features | Blinds |
| Fireplace Y/N | true |
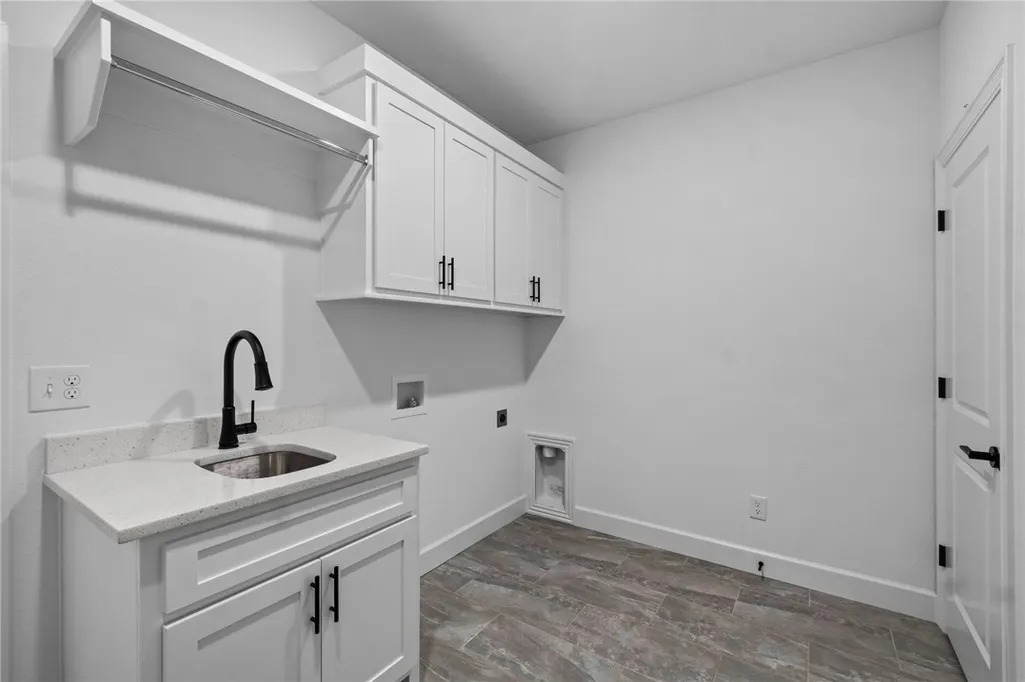
| Laundry Features | Washer Hookup,Dryer Hookup |
| Total Bedrooms | 4 |
| LivingAreaSource | Plans |
| Total Baths | 3 |
Exterior Features
| Exterior Amenities | Concrete Driveway |
|---|---|
| Fencing | Back Yard |
| Parking Features | Attached,Garage,Garage Door Opener |
| Lot Features | Landscaped,Subdivision |
| Water Source | Public |
| Lot Size Area | 0.31 |
| Foundation Details | Slab |
| Building Area Total | 2950 |
| Lot Size Acres | 0.31 |
| Covered Spaces | 3 |
| Road Frontage Type | Public Road |
Amenities
- Foreclosure
- Views
- Short Sale
- New Construction
- Adult 55+
- Lease To Own
- No HOA Fees
- Furnished
- Primary On Main
- Air Conditioning
- Seller Finance
- Green
- Fixer Upper
- Horse
- Golf
- Fireplace
- Deck
- Garage
- Basement
- Pool
Property vs Single Family Average in 72719
Price
Taxes
Year Built
 Cooperative Arkansas REALTORS®l MLS, Inc. All information deemed reliable but not guaranteed. All properties are subject to prior sale, change or withdrawal. Neither listing broker(s) or information provider(s) shall be responsible for any typographical errors, misinformation, misprints and shall be held totally harmless. Listing(s) information is provided for consumer's personal, non-commercial use and may not be used for any purpose other than to identify prospective properties consumers may
 Northwest Arkansas Board of REALTORS® All information deemed reliable but not guaranteed. All properties are subject to prior sale, change or withdrawal. Neither listing broker(s) or information provider(s) shall be responsible for any typographical errors, misinformation, misprints and shall be held totally harmless. Listing(s) information is provided for consumer's personal, non-commercial use and may not be used for any purpose other than to identify prospective properties consumers may be
 All information deemed reliable but not guaranteed. All properties are subject to prior sale, change or withdrawal. Neither listing broker(s) or information provider(s) shall be responsible for any typographical errors, misinformation, misprints and shall be held totally harmless. Listing(s) information is provided for consumer's personal, non-commercial use and may not be used for any purpose other than to identify prospective properties consumers may be interested in purchasing. The data relating
