
New Construction
Address
2410 Max Avenue, Bentonville, AR
Price
$ 360,250
Property Attributes
- MLS#1327420
- TypeSingle Family
- Listing Status Pending
- CountyBenton
- CityBentonville
- NeighborhoodHuber Place
- Zip72713
- Style
- Year Built2026
- Taxes$ 4200
- Price$ 360,250
- Bedrooms4
- Full Bathrooms2
- Half Bathrooms0
- Sqr Footage1955
- Lot Size0.17 Acres
Data Source:
Northwest Arkansas BOR (NABOR)
Property Description
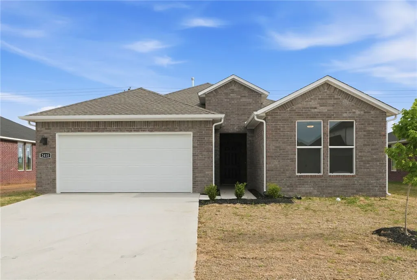
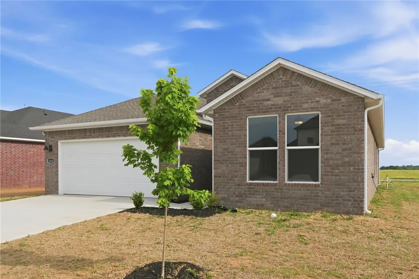
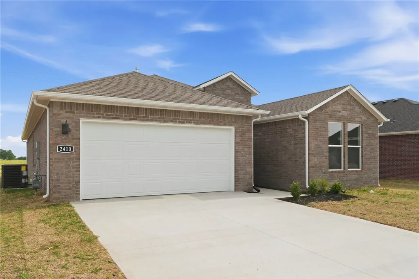
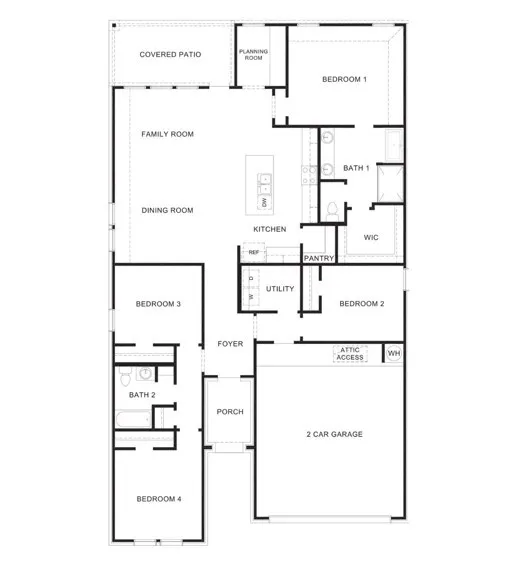
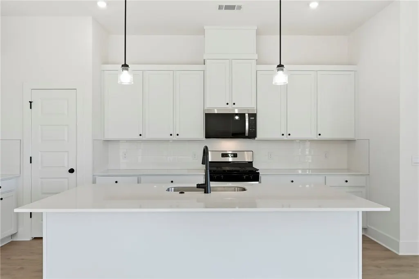
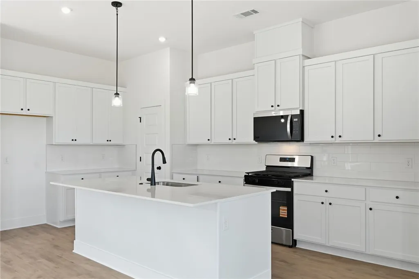
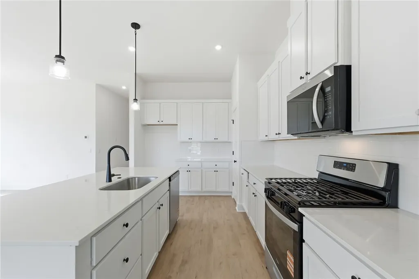
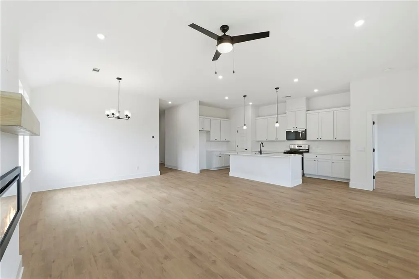
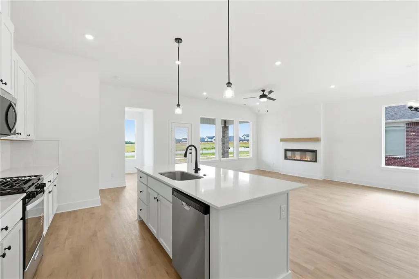
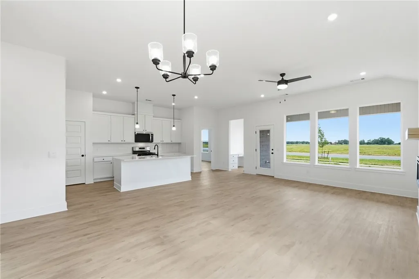
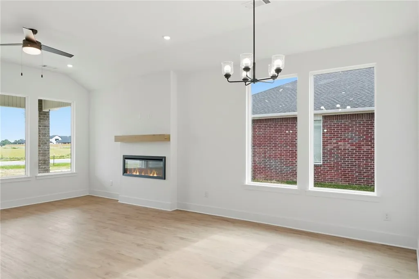
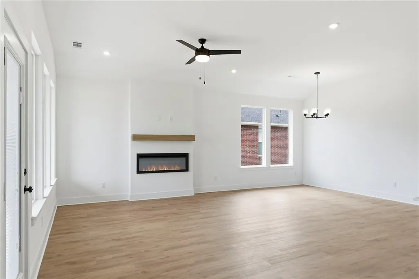
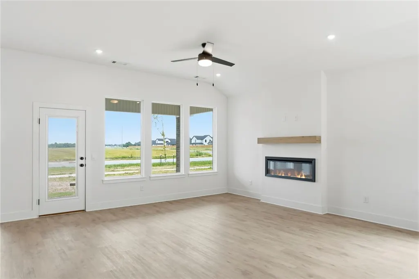
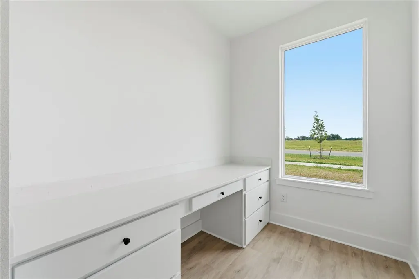
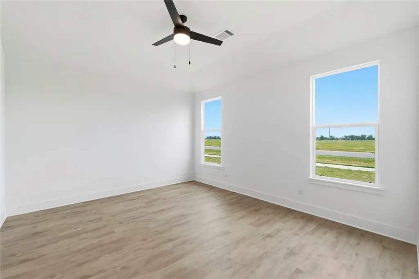
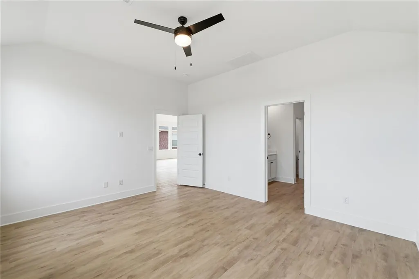
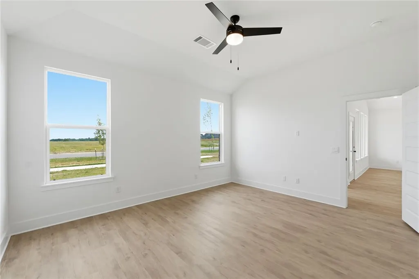
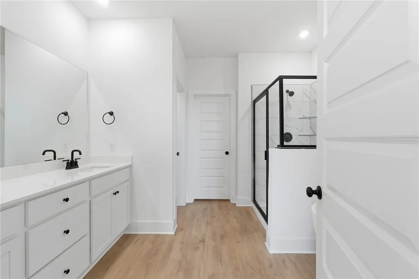
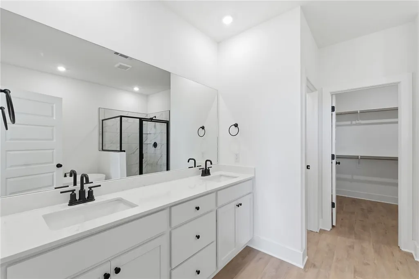
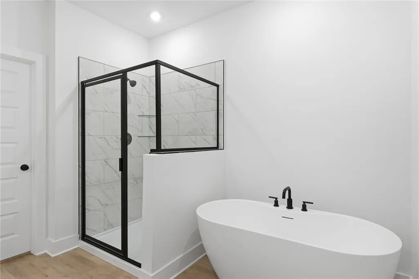
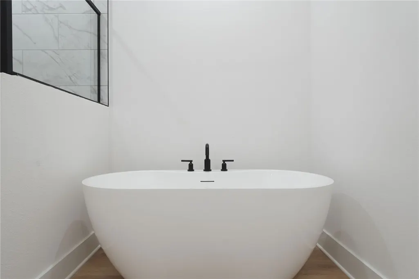
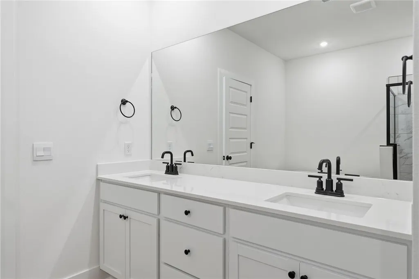
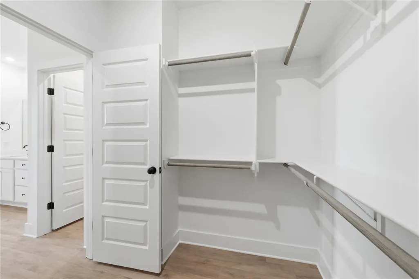
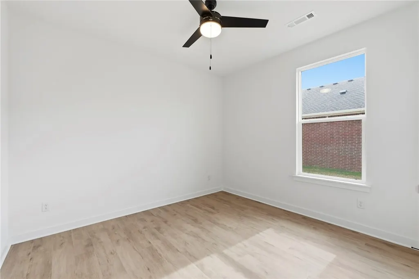
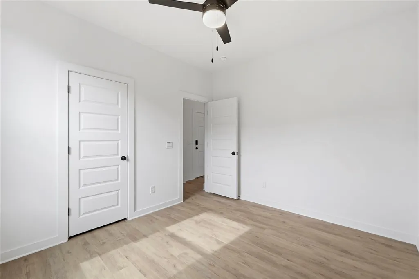
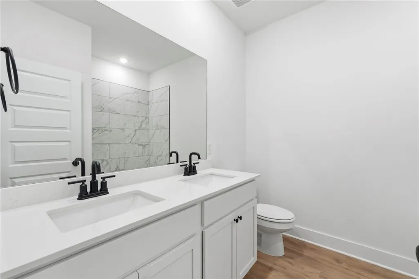
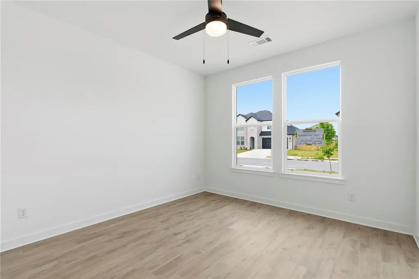
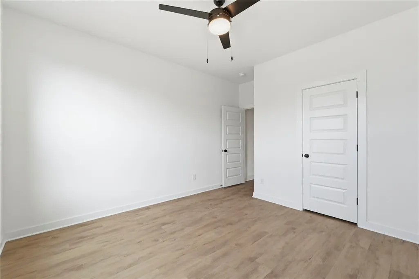
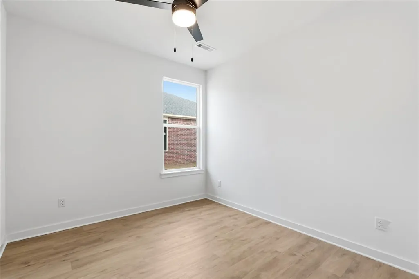
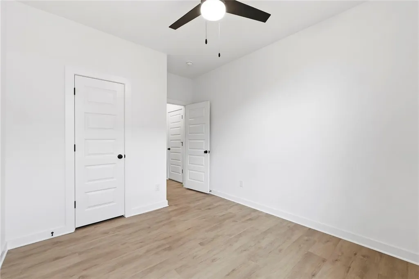
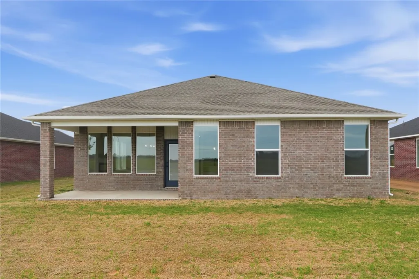
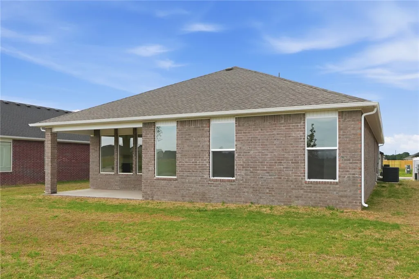
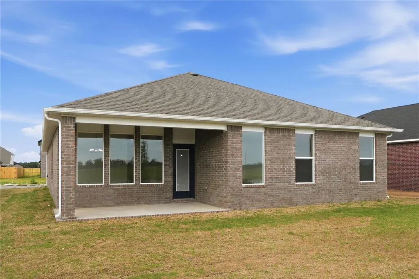
Optimal Ozark plan in Huber Place in Bentonville, AR! Each home in Huber Place was meticulously crafted with attention to detail, creating a space that feels both luxurious and welcoming. Each home features a modern electric fireplace with a poplar mantle and LVP flooring throughout. You’ll find a ceiling fan in all bedrooms and the living room! These homes will be complete with quartz kitchen counters, 42-inch cabinets, and stainless-steel appliances! The Ozark plan offers a lovely office nook/planning room off the kitchen! The primary bath features quartz counters, double sinks, a walk-in shower with tiled walls and a garden tub! The secondary bath will have a tub/shower with tiled walls. Home will have a Garage Door Opener, landscape package, and beautiful 4 Sides brick with Hardie fascia per plan. Homes in Huber Place are located within the city limits of Centerton with a Bentonville address and zip code of 72713. Property owners are considered a citizen of Centerton and all that applies. Subject to change.
| Price History | |
|---|---|
| 11/4/2025 | Listed $375,250 |
| 3/10/2026 | 3$385,745 |
| 5/11/2026 | 3$375,250 |
| 5/14/2026 | 1$371,250 |
| 7/10/2026 | 3$360,250 |
General Features
| Sewer | PublicSewer |
|---|---|
| Heating | Central,Gas |
| Cooling | CentralAir,Electric |
| Utilities | ElectricityAvailable,NaturalGasAvailable,SewerAvailable,WaterAvailable |
| Roof | Architectural,Shingle |
| Appliances | Dishwasher,ElectricWaterHeater,GasRange,Microwave,PlumbedForIceMaker |
| HOA Fee | 360 |
| Association Fee Includes | AssociationManagement |
| Patio/Porch Features | Covered,Patio |
| Architectural Style | Ranch |
| Security Features | SmokeDetectors |
| Construction Materials | Brick,Other,SeeRemarks |
| Year Built | 2026 |
| Stories Count | 1 |
| Levels | One |
| Property Subtype | SingleFamilyResidence |
| Waterfront Features | None |
| Assoc Fee Paid Per | Annually |
| County | Benton |
| New Construction | true |
| Property Type | Residential |
| HOA | true |
| Attached Garage | true |
| Subdivision Name | Huber Place |
| Garage Y/N | true |
| Other Structures | None |
| Total Rooms | 6 |
| Full Baths | 2 |
| Status | Pending |
| Directions | To get to Huber Place from I-49, take exit 86 for AR-102 toward Bentonville, use the left two lanes to take the AR-102 ramp to Bentonville, turn left onto AR-102 W/US-62 W, turn left onto Tycoon Road, continue on Tycoon Road and Huber Place will be on your Right. |
| City | Bentonville |
| Disclosures | SellersDisclosureNotAvailable |
| High School District | Bentonville |
| Lot Size Units | Acres |
| Year Built Details | New Construction |
| Tax Annual Amount | 4200 |
| Property Condition | ToBeBuilt |
| Virtual Tour | https://tour.nwarealtors.org/2410-Max-Avenue-Bentonville-AR-72713/unbranded |
| Structure Type | House |
| Standard Status | Pending |
| Middle/Junior School District | Bentonville |
| Elementary School District | Bentonville |
| Tax Lot | 55 |
| Property Sub Type Additional | SingleFamilyResidence |
| PostalCity | Bentonville |
| Legal Description | Huber Place, Lot 55 |
Interior Features
| Interior Amenities | CeilingFans,Pantry,ProgrammableThermostat,QuartzCounters |
|---|---|
| Flooring | LuxuryVinylPlank |
| Total Fireplaces | 1 |
| Fireplace Features | LivingRoom |
| Basement (Y/N) | false |
| Air Conditioning Y/N | true |
| Heating Y/N | true |
| Window Features | DoublePaneWindows |
| Fireplace Y/N | true |
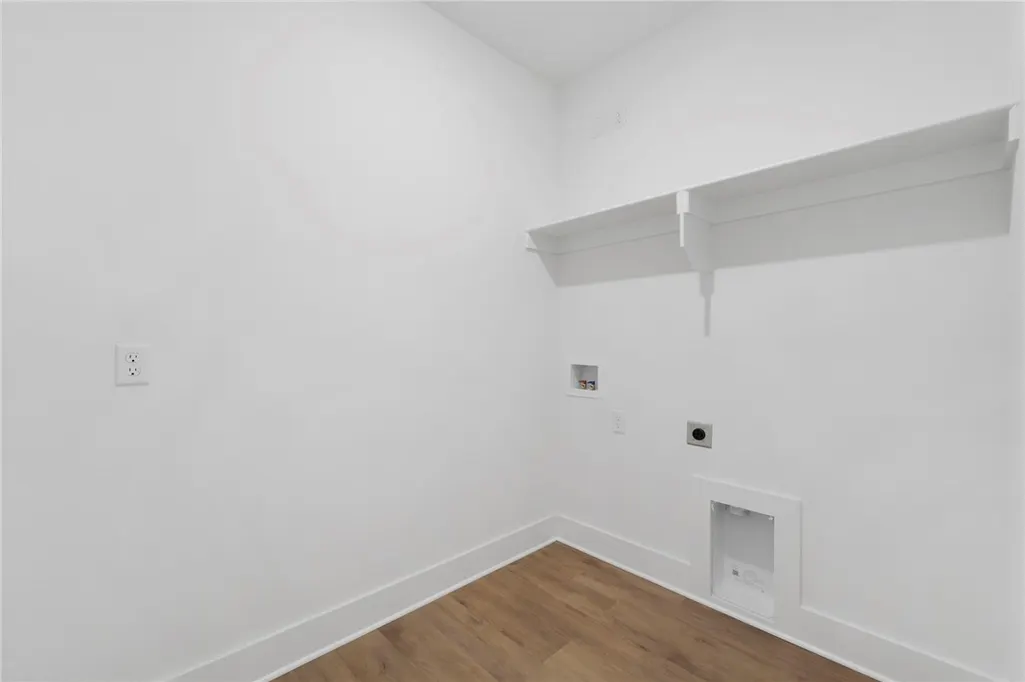
| Laundry Features | WasherHookup,DryerHookup |
| Total Bedrooms | 4 |
| LivingAreaSource | Plans |
| Total Baths | 2 |
Exterior Features
| Exterior Amenities | ConcreteDriveway |
|---|---|
| Fencing | None |
| Parking Features | Attached,Garage,GarageDoorOpener |
| Lot Features | Landscaped,None,Subdivision |
| Water Source | Public |
| Lot Size Area | 0.17 |
| Foundation Details | Slab |
| Building Area Total | 1955 |
| Lot Size Acres | 0.17 |
| Road Surface Type | Paved |
| Covered Spaces | 2 |
| Road Frontage Type | PublicRoad |
Amenities
- Foreclosure
- Views
- Short Sale
- New Construction
- Adult 55+
- Lease To Own
- No HOA Fees
- Furnished
- Primary On Main
- Air Conditioning
- Seller Finance
- Green
- Fixer Upper
- Horse
- Golf
- Fireplace
- Deck
- Garage
- Basement
- Pool
Property vs Single Family Average in 72713
Price
Taxes
Year Built
 Cooperative Arkansas REALTORS®l MLS, Inc. All information deemed reliable but not guaranteed. All properties are subject to prior sale, change or withdrawal. Neither listing broker(s) or information provider(s) shall be responsible for any typographical errors, misinformation, misprints and shall be held totally harmless. Listing(s) information is provided for consumer's personal, non-commercial use and may not be used for any purpose other than to identify prospective properties consumers may
 Northwest Arkansas Board of REALTORS® All information deemed reliable but not guaranteed. All properties are subject to prior sale, change or withdrawal. Neither listing broker(s) or information provider(s) shall be responsible for any typographical errors, misinformation, misprints and shall be held totally harmless. Listing(s) information is provided for consumer's personal, non-commercial use and may not be used for any purpose other than to identify prospective properties consumers may be
 All information deemed reliable but not guaranteed. All properties are subject to prior sale, change or withdrawal. Neither listing broker(s) or information provider(s) shall be responsible for any typographical errors, misinformation, misprints and shall be held totally harmless. Listing(s) information is provided for consumer's personal, non-commercial use and may not be used for any purpose other than to identify prospective properties consumers may be interested in purchasing. The data relating
