
Seller Financing


Address
208 Southridge # C-3, Hot Springs, AR
Price
$ 174,500
Property Attributes
- MLS#155047
- TypeSingle Family
- Listing Status Active
- CountyGARLAND
- CityHot Springs
- AreaHot Springs
- NeighborhoodForest Heights #1
- Zip71913
- StyleRanch
- Year Built2005
- Taxes$ 1414
- Price$ 174,500
- Bedrooms2
- Full Bathrooms2
- Half Bathrooms0
- Sqr Footage1422
Data Source:
Hot Springs BOR
Property Description
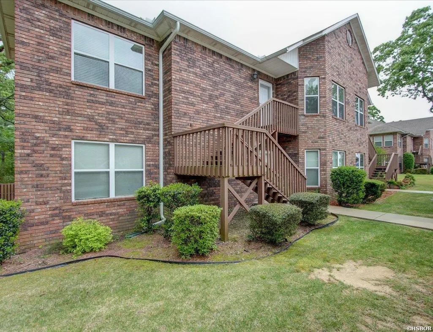
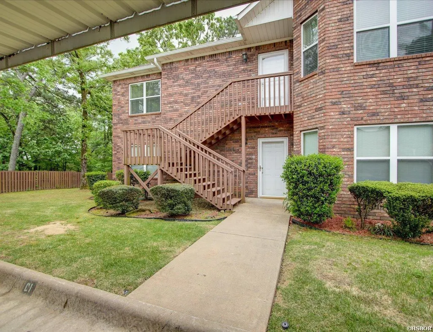
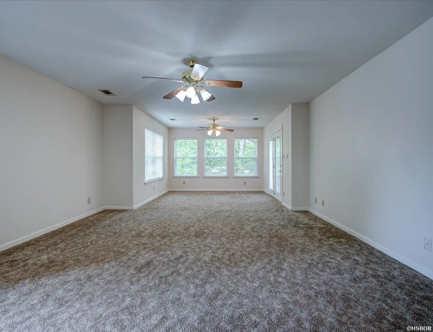
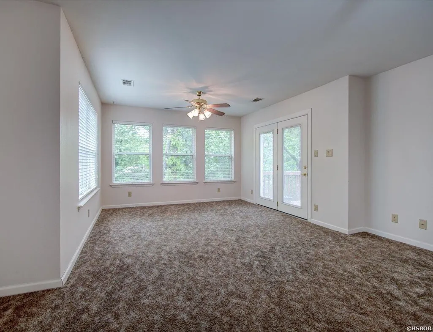
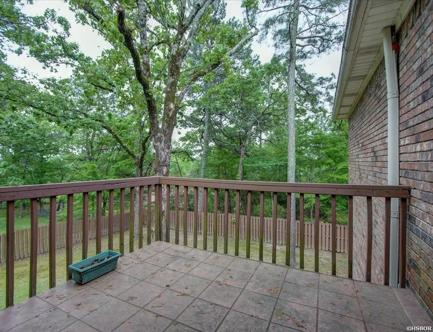
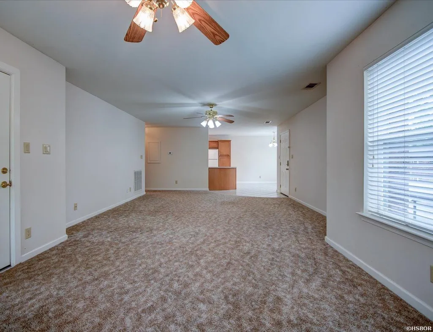
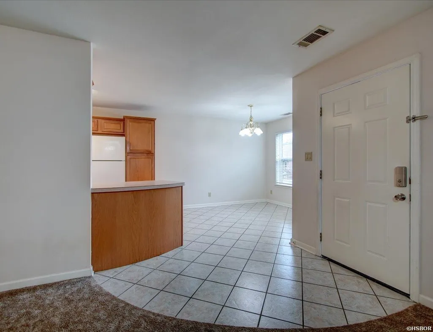
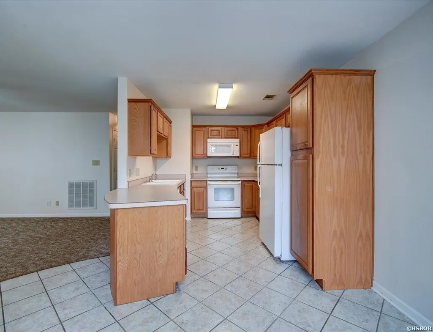
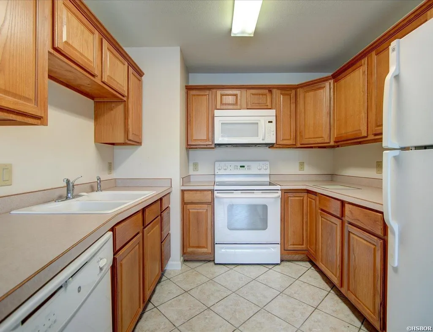
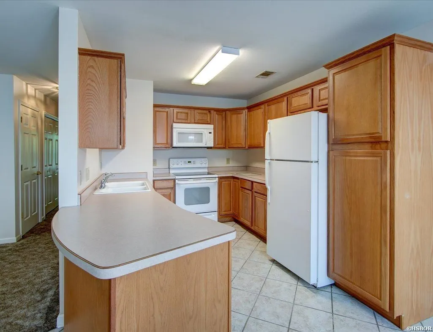
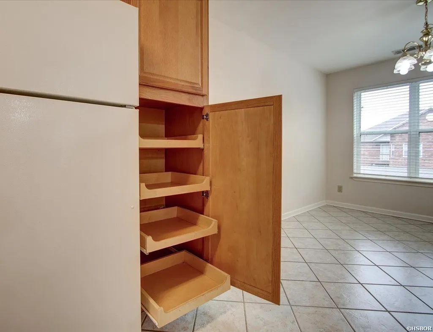
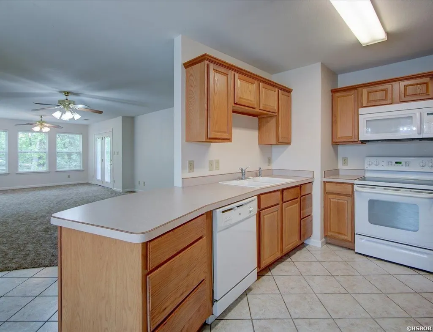
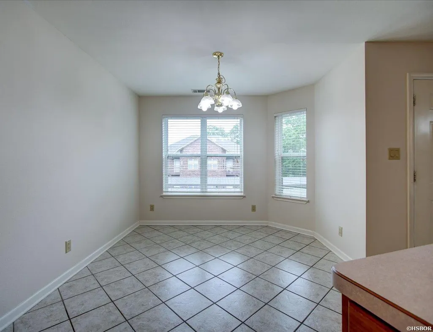
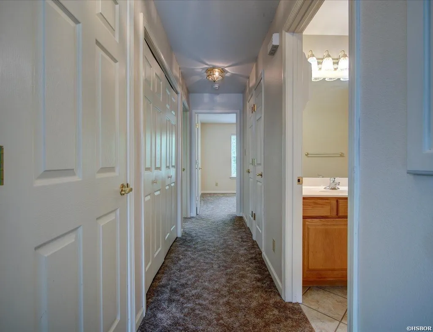
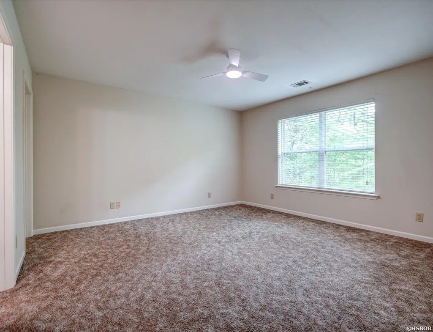
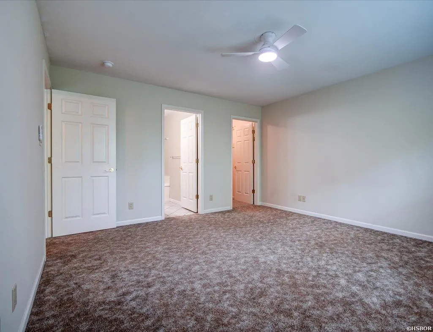
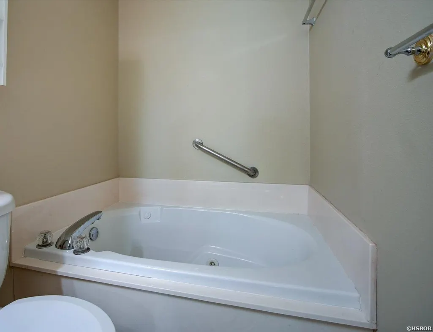
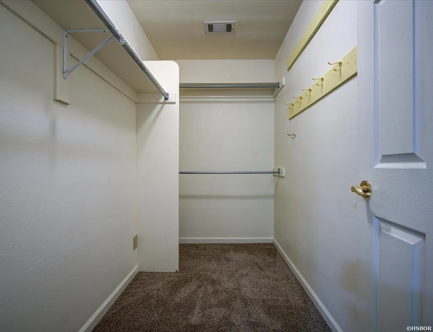
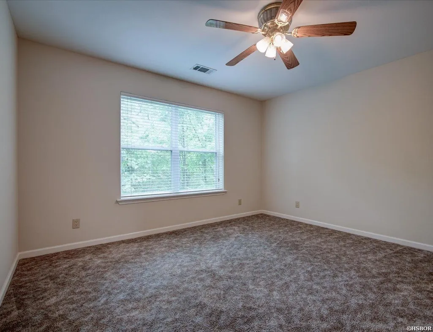
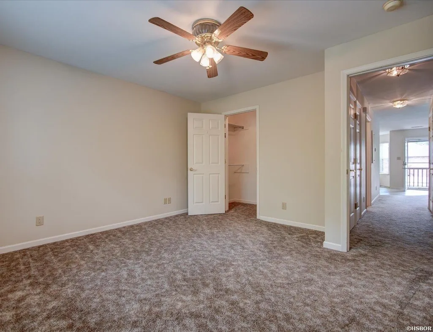
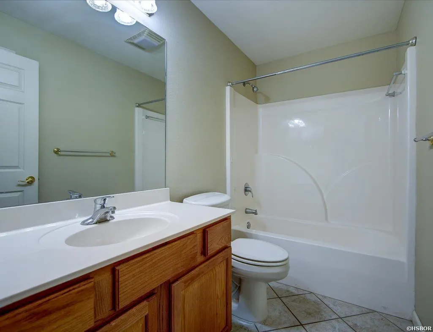
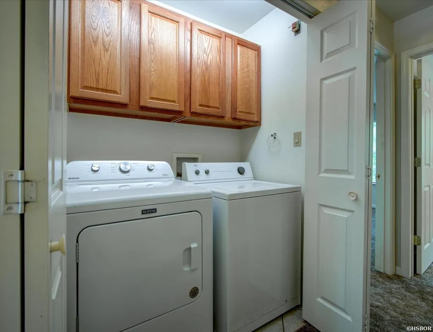
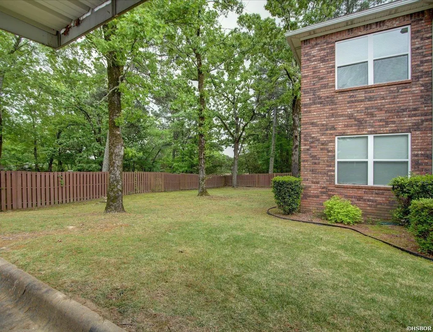
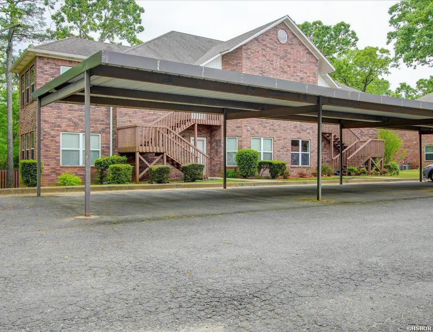
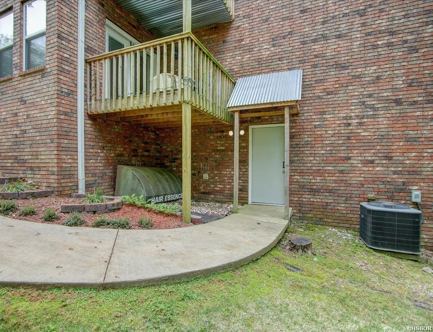
Upper level all brick condo, clean and move in ready. Spacious living room opens up to a peaceful deck overlooking a shaded yard. Two Bedroom with large walk in closets and 2 bathrooms. Kitchen features all appliances, pull out pantry, and washer and brand new dryer convey. This unit included two covered parking spaces and a 12x12 storage unit. Major updates: roof approx. 8-10 yr old, heat and air 2 yr old, water heater 5 yr old. Possible owner financing offered call for details!
| Price History | |
|---|---|
| 4/17/2026 | Listed $174,500 |
General Features
| Utilities | Sewer - Municipal,Water - Municipal,Electric â Entergy |
|---|---|
| Fireplaces | None |
| Garage | Carport,Two Car |
| Full Baths | 2 |
| Year Built | 2005 |
| Subdivision | Forest Heights #1 |
| Style | Ranch |
| Stories Count | One Story |
| County | Garland |
| Class | RESIDENTIAL |
| Type | Condo/Townhouse |
| Unit Number | C-3 |
| Tax Year | 2025 |
| Frequency | Monthly |
| Status | ACTIVE |
| Subdivision | AR |
| Sale/Rent | For Sale |
| Docs on File | None |
| Energy Features | Insulated Doors,Insulated Windows |
| Primary City | Hot Springs |
| Directions | Central Ave to TV Hill to left on Southridge Ln to Building C- unit is at the end on the right. |
| City | Hot Springs |
| School District | Hot Springs |
| DOM | 152 |
| Postal Code | 71913 |
| Price Per Sq Ft Total AG | 122.71 |
| Restrictions | By-Laws |
| Public Remarks | Upper level all brick condo,clean and move in ready. Spacious living room opens up to a peaceful deck overlooking a shaded yard. Two Bedroom with large walk in closets and 2 bathrooms. Kitchen featur |
Interior Features
| Interior Amenities | Washer Connection,Washer-Stays,Dryer Connection-Electric,Dryer Stays,Water Heater-Electric,Walk-In Closet(s),Ceiling Fan(s),Primary Bedroom w/Bath |
|---|---|
| Floors | Carpet,Tile |
| DINING AREA | Eat-In Kitchen,Kitchen/Dining Combo |
| KITCHEN EQUIPMENT | Built-In Stove,Microwave,Electric Range,Surface Range,Dishwasher,Pantry,Refrigerator Stays |
| Number of Bedrooms | 2 |
Exterior Features
| Exterior | Brick |
|---|---|
| Road Surface | Paved |
| Foundation | Slab |
| Exterior Features | Deck,Porch,Outside Storage Area,Guttering |
| Approx SqFt | 1422 |
Amenities
- Foreclosure
- Views
- Short Sale
- New Construction
- Adult 55+
- Lease To Own
- No HOA Fees
- Furnished
- Primary On Main
- Air Conditioning
- Seller Finance
- Green
- Fixer Upper
- Horse
- Golf
- Fireplace
- Deck
- Garage
- Basement
- Pool
Property vs Single Family Average in 71913
Price
Taxes
Year Built
Visits
 Cooperative Arkansas REALTORS®l MLS, Inc. All information deemed reliable but not guaranteed. All properties are subject to prior sale, change or withdrawal. Neither listing broker(s) or information provider(s) shall be responsible for any typographical errors, misinformation, misprints and shall be held totally harmless. Listing(s) information is provided for consumer's personal, non-commercial use and may not be used for any purpose other than to identify prospective properties consumers may
 Northwest Arkansas Board of REALTORS® All information deemed reliable but not guaranteed. All properties are subject to prior sale, change or withdrawal. Neither listing broker(s) or information provider(s) shall be responsible for any typographical errors, misinformation, misprints and shall be held totally harmless. Listing(s) information is provided for consumer's personal, non-commercial use and may not be used for any purpose other than to identify prospective properties consumers may be
 All information deemed reliable but not guaranteed. All properties are subject to prior sale, change or withdrawal. Neither listing broker(s) or information provider(s) shall be responsible for any typographical errors, misinformation, misprints and shall be held totally harmless. Listing(s) information is provided for consumer's personal, non-commercial use and may not be used for any purpose other than to identify prospective properties consumers may be interested in purchasing. The data relating
