
Address
221 Perry Street, Glenwood, AR
Price
$ 259,900
Property Attributes
- MLS#155556
- TypeSingle Family
- Listing Status Active
- CountyPIKE
- CityGlenwood
- AreaGlenwood
- NeighborhoodDavis - Ed Sub
- Zip71943
- Style
- Year Built2003
- Taxes$ 1571
- Price$ 259,900
- Bedrooms3
- Full Bathrooms2
- Half Bathrooms0
- Sqr Footage2319
- Lot Size0.24 Acres
Data Source:
Hot Springs BOR
Property Description
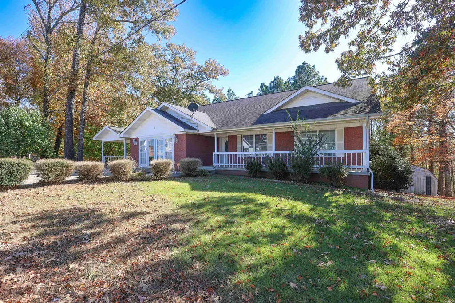
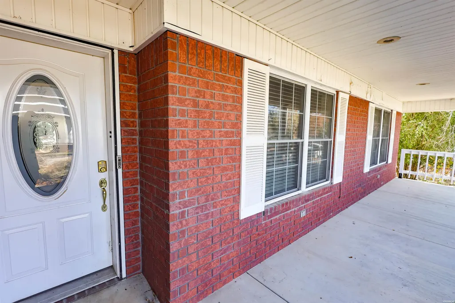
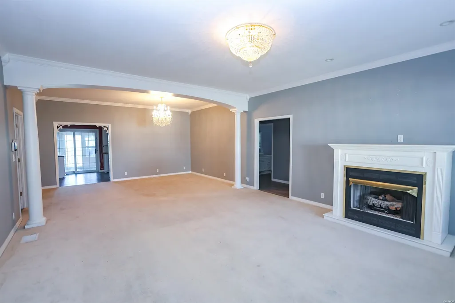
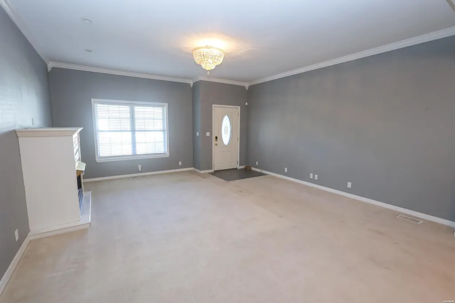
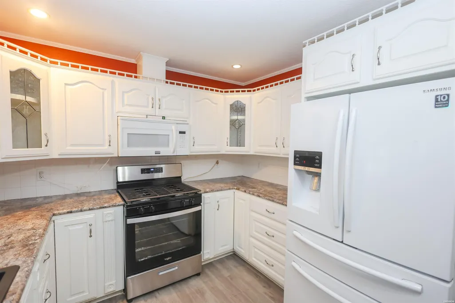
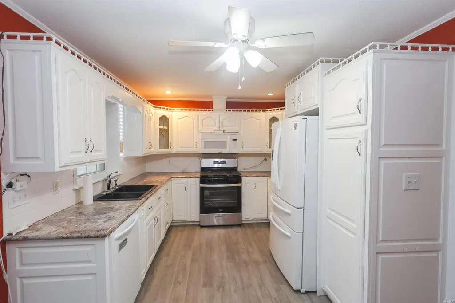
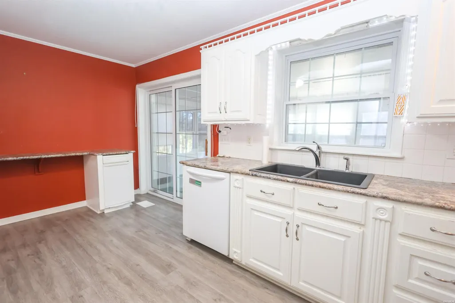
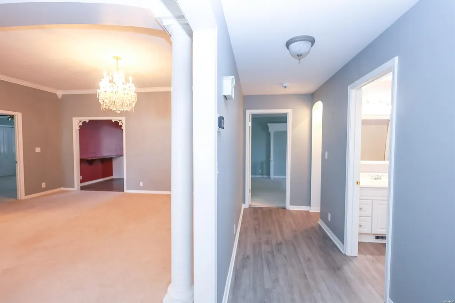
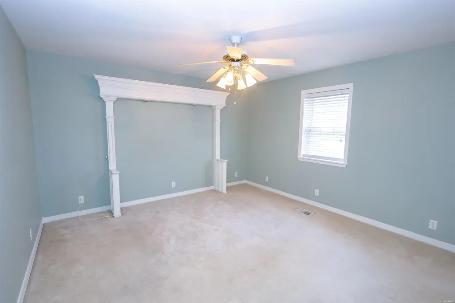
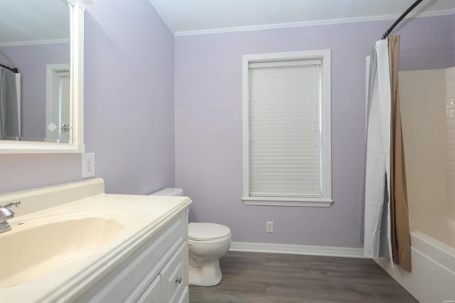
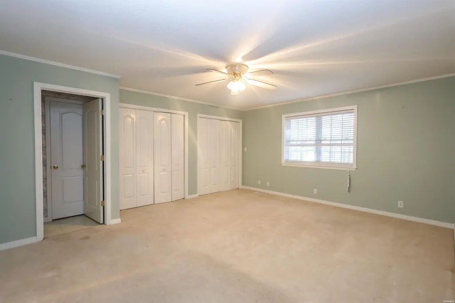
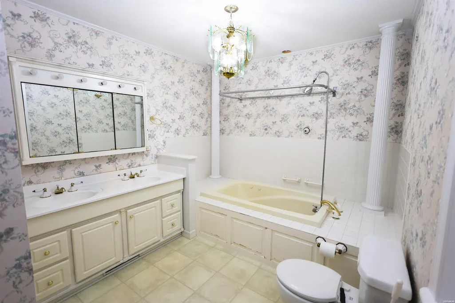
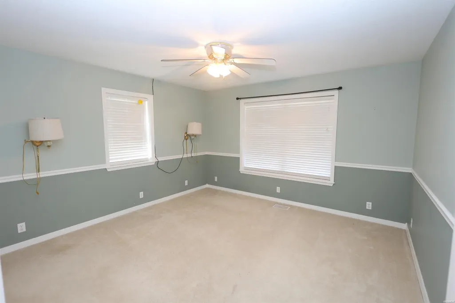
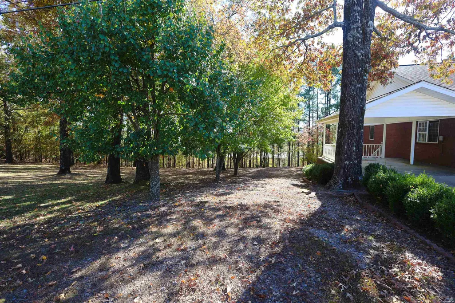
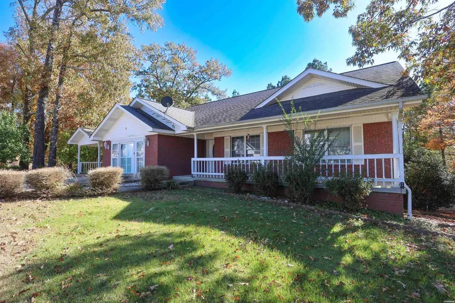
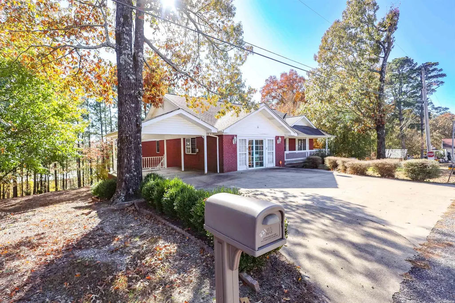
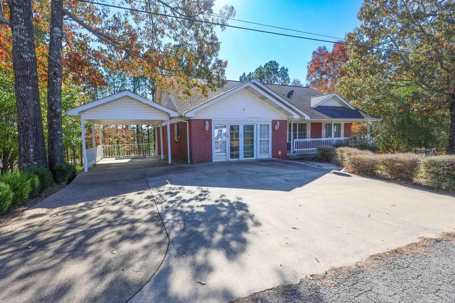
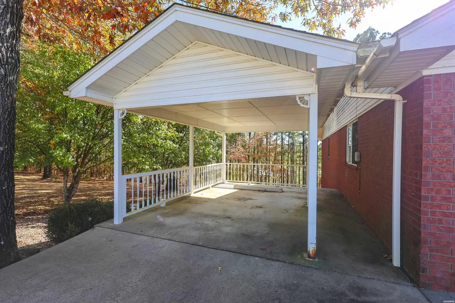
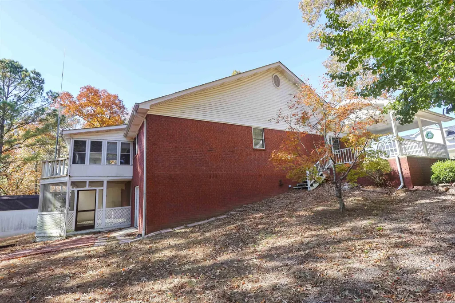
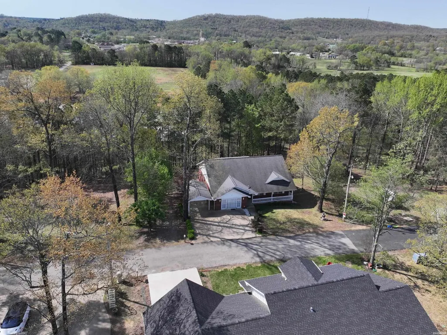
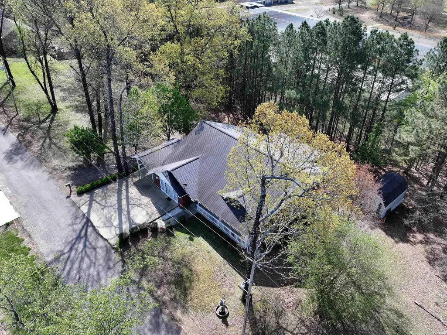
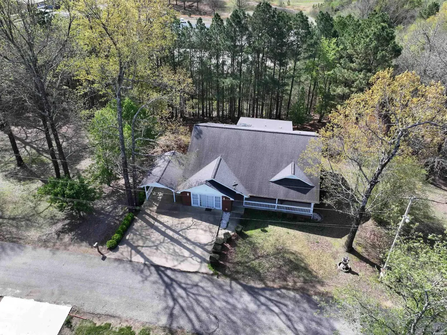
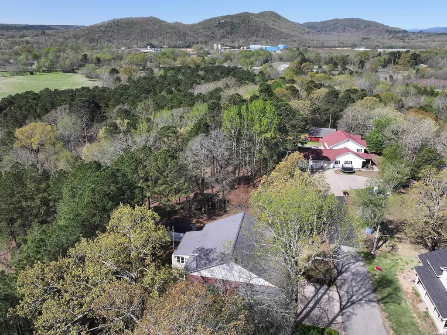
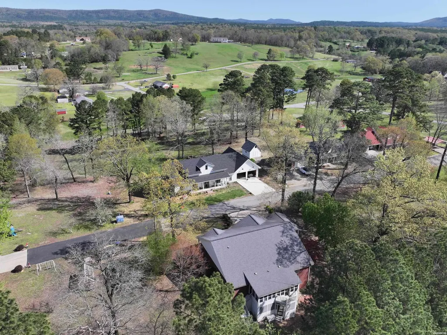
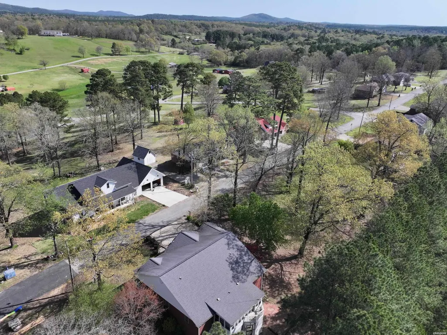
Step into this impressive 3-bedroom, 2-bath brick home located in the Davis Subdivision of Glenwood, Arkansas! With approximately 2,319± sq ft of living space, this property offers a bright, open layout with large rooms designed for comfort and functionality. The classic brick exterior, covered front porch, and well-maintained yard make a great first impression. Conveniently located near schools, shopping, and diningâthis home is ready for new owners. Schedule your showing today!
| Price History | |
|---|---|
| 5/18/2026 | Listed $269,900 |
| 6/27/2026 | 4$259,900 |
General Features
| Utilities | Sewer - Municipal,Water - Municipal,Electric â Entergy |
|---|---|
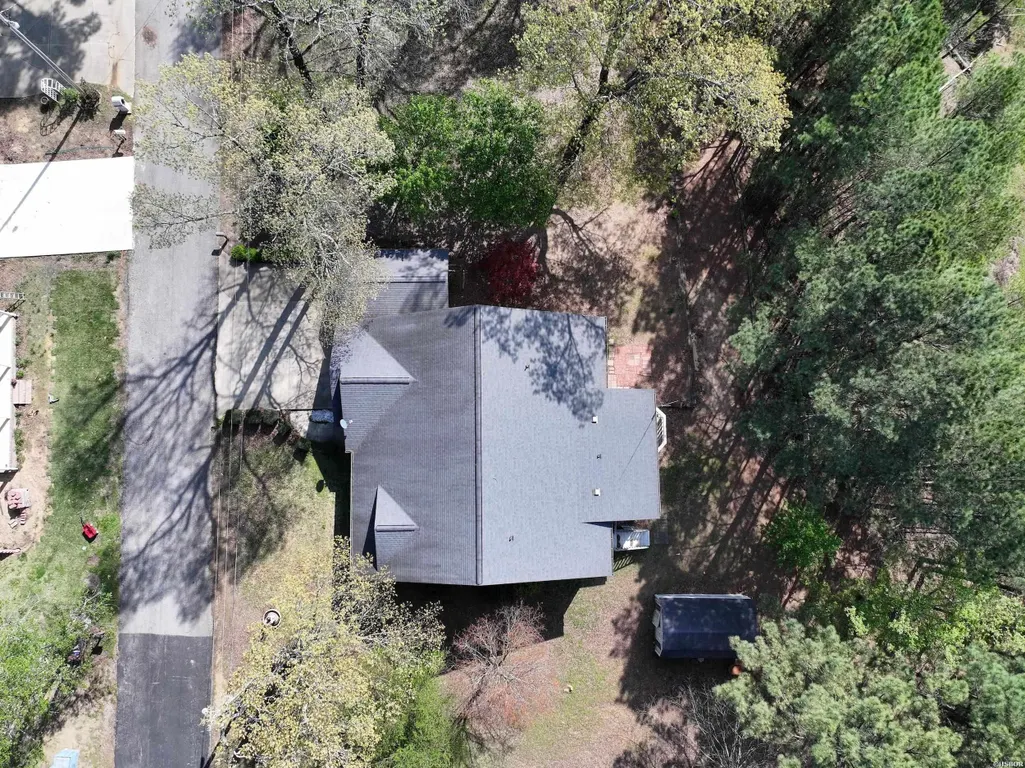
| Roof | Composition |
| Fireplaces | Gas Logs |
| Garage | Carport |
| Full Baths | 2 |
| Year Built | 2003 |
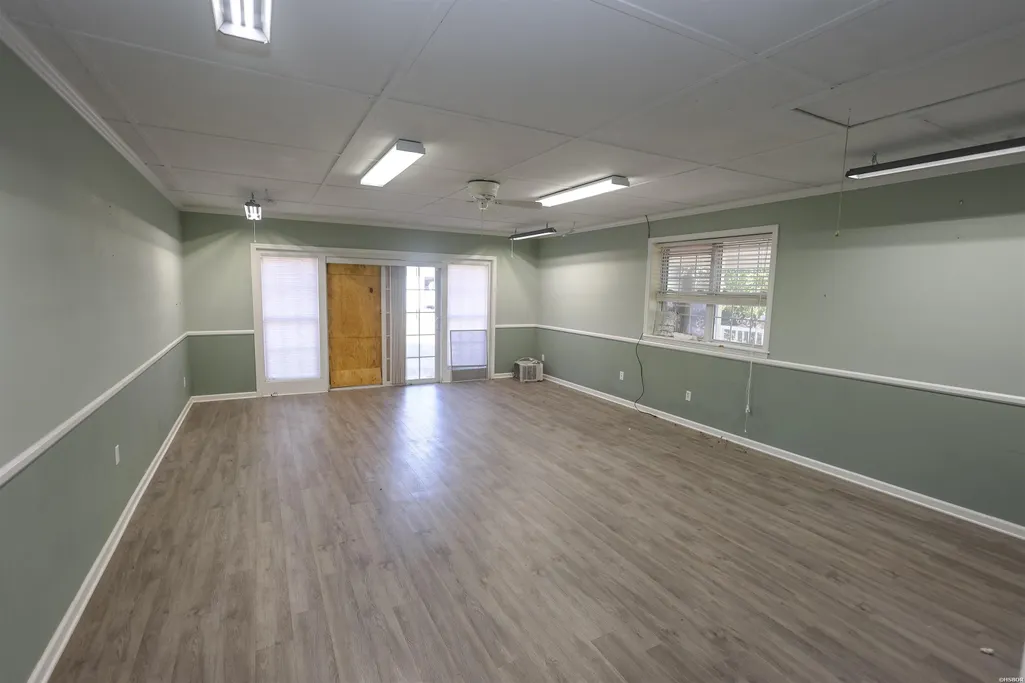
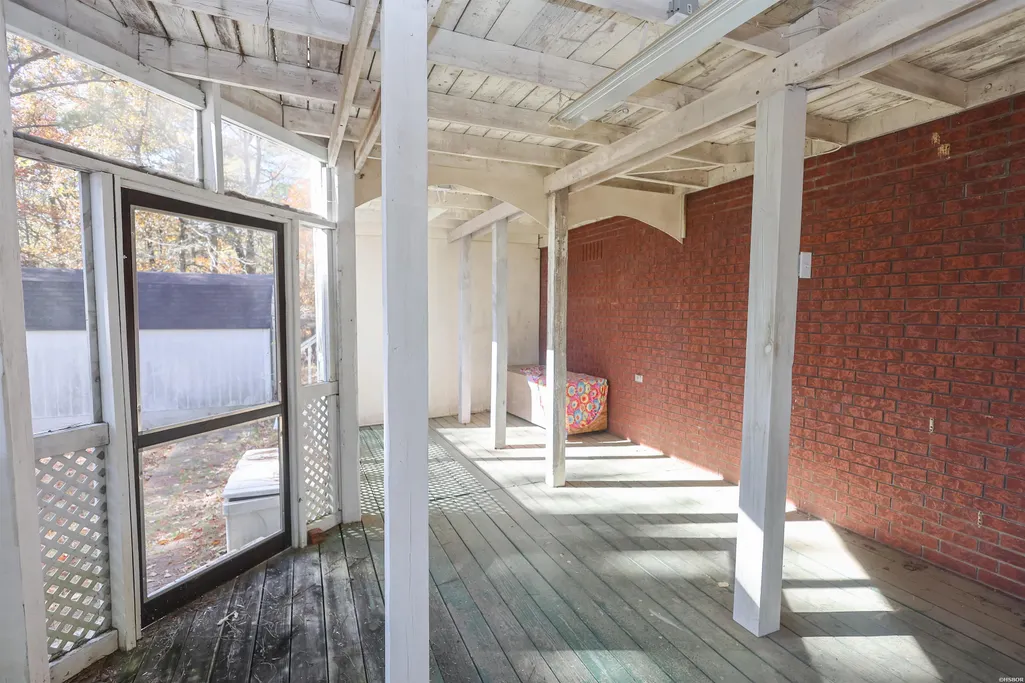
| Other Rooms | Bonus Room |
| Subdivision | Davis,Ed Sub |
| Stories Count | One Story |
| County | Pike |
| Class | RESIDENTIAL |
| Type | Residential Single Family |
| Tax Year | 2024 |
| Status | ACTIVE |
| Subdivision | AR |
| Sale/Rent | For Sale |
| Docs on File | Recorded Plat |
| Energy Features | Insulated Doors,Insulated Windows |
| Primary City | Glenwood |
| Directions | Hwy 70 to Glenwood,right on Hwy 70B/Broadway,Right on Hwy 8,Right on County Line Rd,Right on Davis,Left on Lee,Right on Bobbis,Right on Perry,house is on the left. |
| City | Glenwood |
| School District | Centerpoint |
| DOM | 123 |
| Postal Code | 71943 |
| Price Per Sq Ft Total AG | 112.07 |
| Restrictions | Covenants |
| Public Remarks | Step into this impressive 3-bedroom,2-bath brick home located in the Davis Subdivision of Glenwood,Arkansas! With approximately 2,319± sq ft of living space,this property offers a bright,open layout |
Interior Features
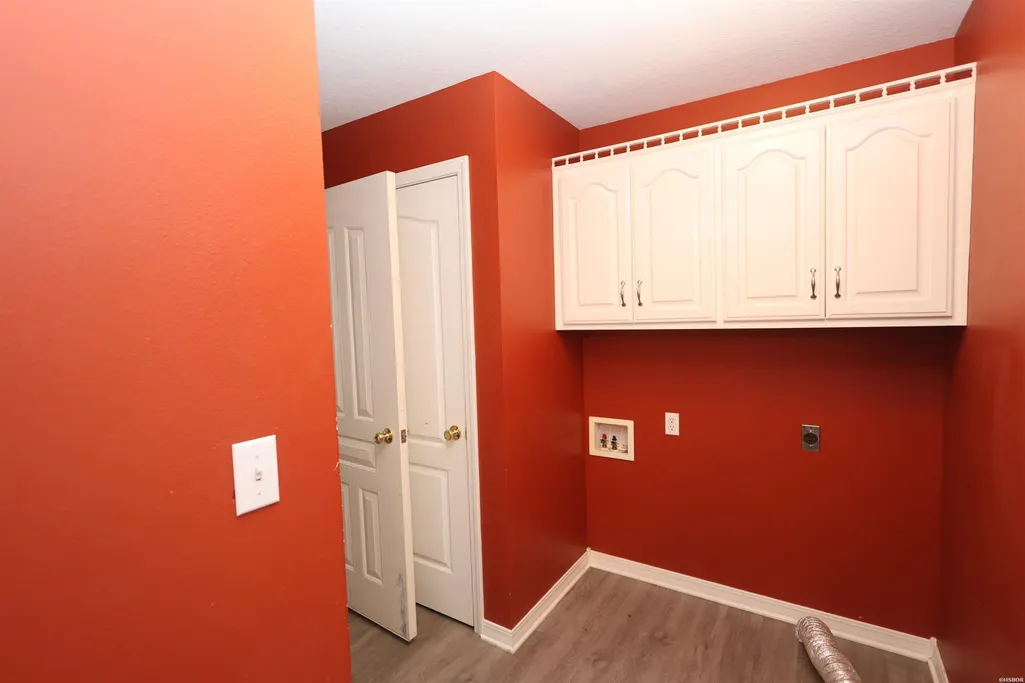
| Interior Amenities | Washer Connection,Dryer Connection-Electric,Water Heater-Electric,Walk-In Closet(s),Ceiling Fan(s),Primary Bedroom w/Bath |
|---|---|
| Basement | Partial Basement |
| Floors | Carpet,Wood |
| Walls | Sheet Rock,Sheet Rock Ceiling |
| DINING AREA | Living/Dining Combo |
| KITCHEN EQUIPMENT | Dishwasher,Pantry,Refrigerator Stays |
| Number of Bedrooms | 3 |
Exterior Features
| Exterior | Brick |
|---|---|
| Road Surface | Paved |
| Foundation | Crawl Space |
| Lot Size Area | 0.24 |
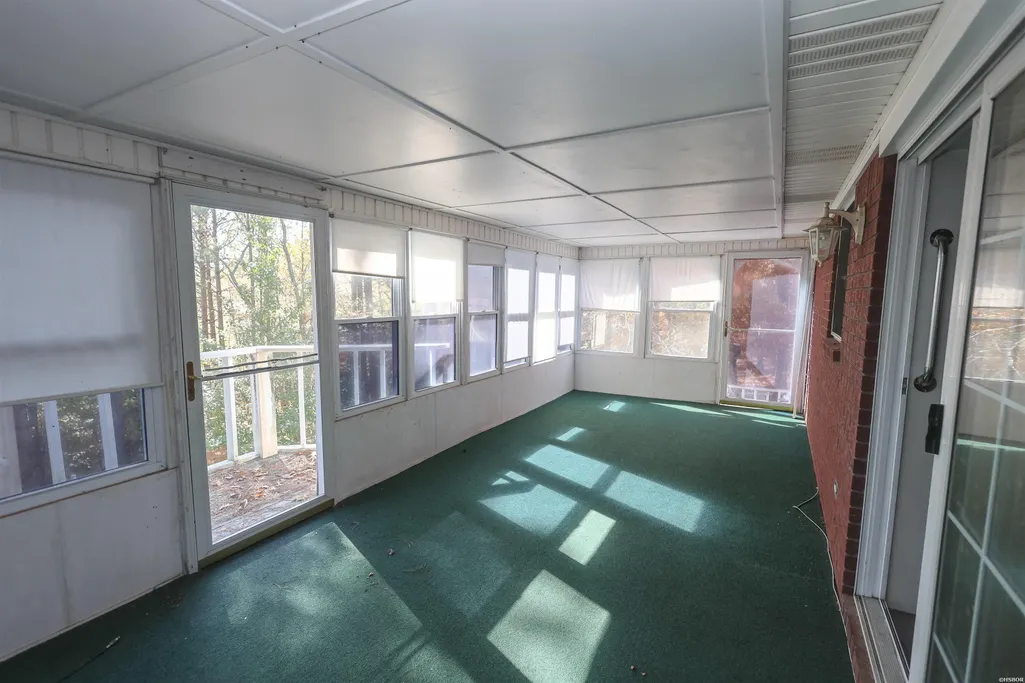
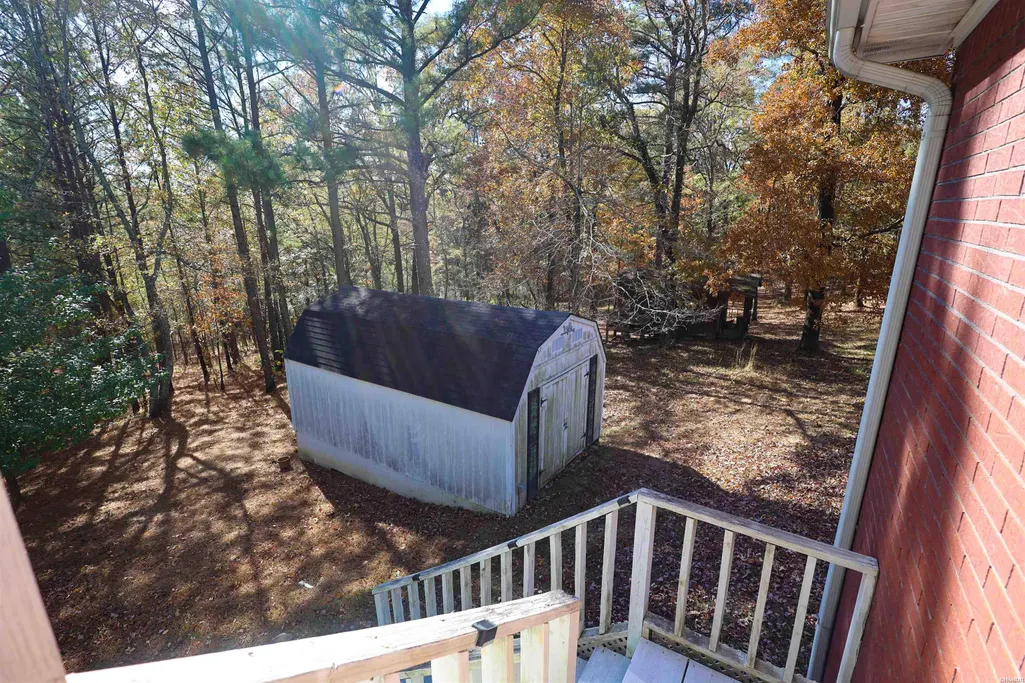
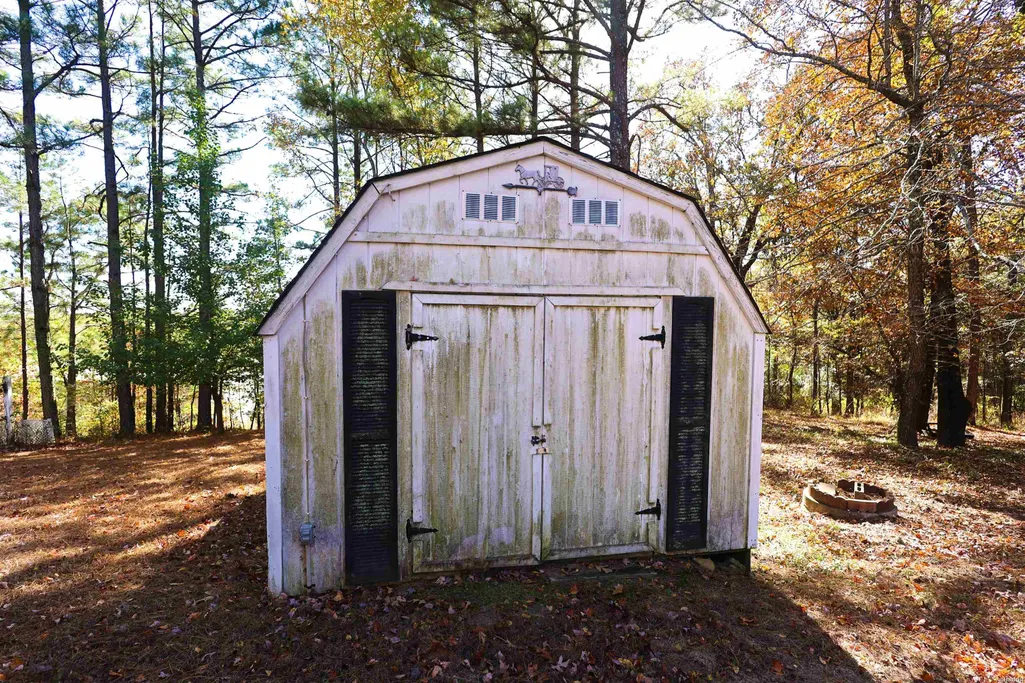
| Exterior Features | Screened Porch,Storage Building |
| Lot | Sloped,In Subdivision |
| Approx Lot Size | .24 |
| Approx SqFt | 2319 |
Amenities
- Foreclosure
- Views
- Short Sale
- New Construction
- Adult 55+
- Lease To Own
- No HOA Fees
- Furnished
- Primary On Main
- Air Conditioning
- Seller Finance
- Green
- Fixer Upper
- Horse
- Golf
- Fireplace
- Deck
- Garage
- Basement
- Pool
Property vs Single Family Average in 71943
Price
Taxes
Year Built
Visits
 Cooperative Arkansas REALTORS®l MLS, Inc. All information deemed reliable but not guaranteed. All properties are subject to prior sale, change or withdrawal. Neither listing broker(s) or information provider(s) shall be responsible for any typographical errors, misinformation, misprints and shall be held totally harmless. Listing(s) information is provided for consumer's personal, non-commercial use and may not be used for any purpose other than to identify prospective properties consumers may
 Northwest Arkansas Board of REALTORS® All information deemed reliable but not guaranteed. All properties are subject to prior sale, change or withdrawal. Neither listing broker(s) or information provider(s) shall be responsible for any typographical errors, misinformation, misprints and shall be held totally harmless. Listing(s) information is provided for consumer's personal, non-commercial use and may not be used for any purpose other than to identify prospective properties consumers may be
 All information deemed reliable but not guaranteed. All properties are subject to prior sale, change or withdrawal. Neither listing broker(s) or information provider(s) shall be responsible for any typographical errors, misinformation, misprints and shall be held totally harmless. Listing(s) information is provided for consumer's personal, non-commercial use and may not be used for any purpose other than to identify prospective properties consumers may be interested in purchasing. The data relating
