
Views

Address
120 Thornbury Court, Hot Springs, AR
Price
$ 399,900
Property Attributes
- MLS#155913
- TypeSingle Family
- Listing Status Active
- CountyGARLAND
- CityHot Springs
- AreaLakeside
- NeighborhoodCanterbury Hts
- Zip71913
- StyleTraditional
- Year Built2004
- Taxes$ 2299
- Price$ 399,900
- Bedrooms4
- Full Bathrooms2
- Half Bathrooms0
- Sqr Footage2405
- Lot Size0.3 Acres
Data Source:
Hot Springs BOR
Property Description
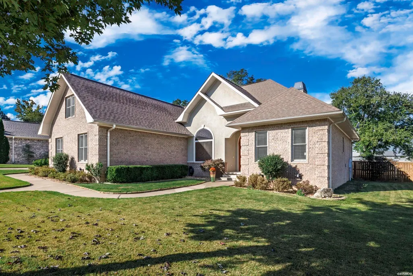
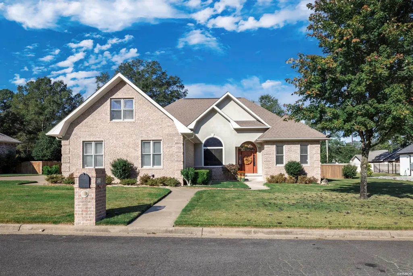
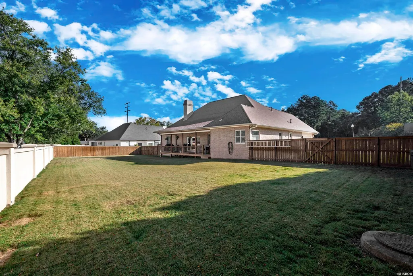
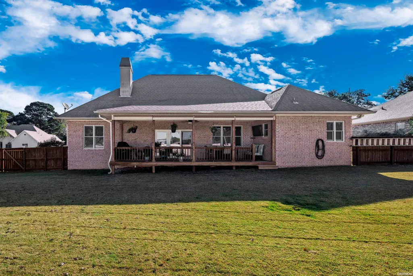
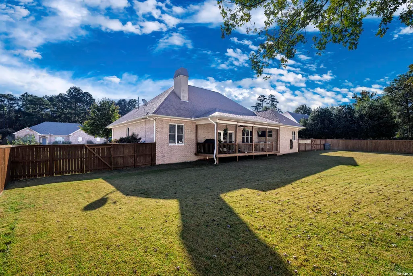
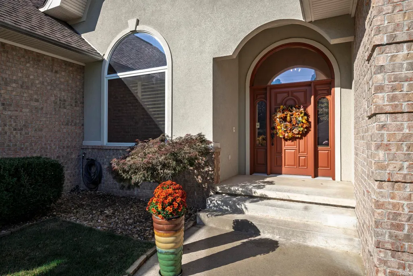
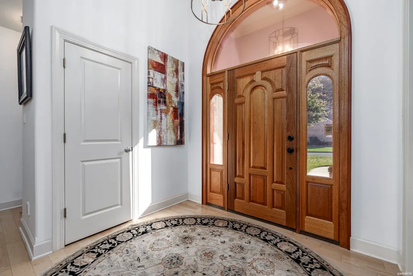

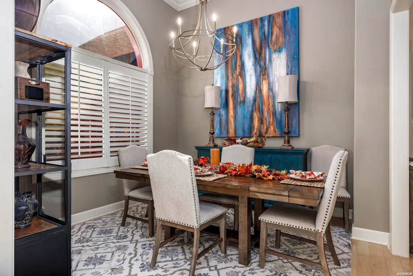
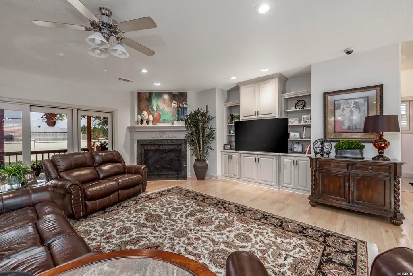
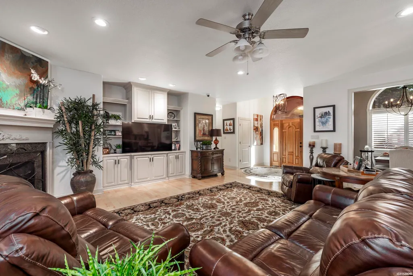
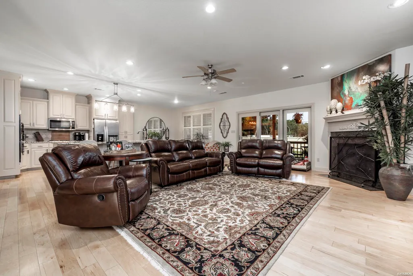
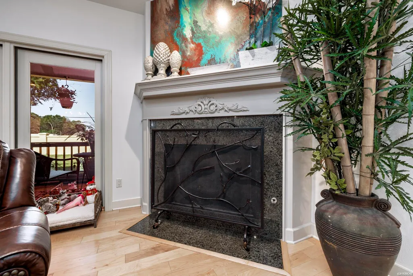
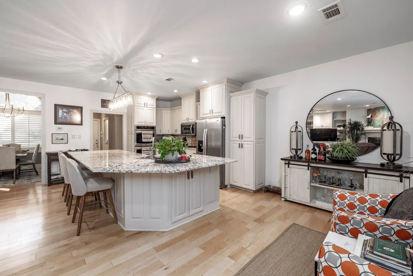
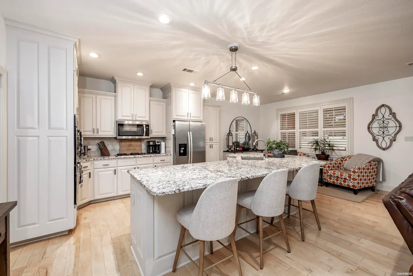
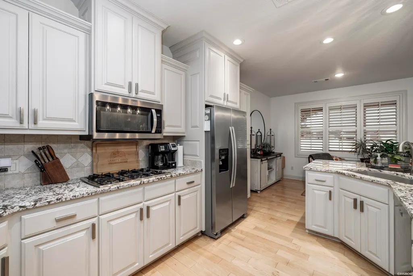
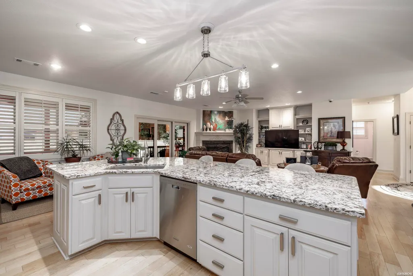
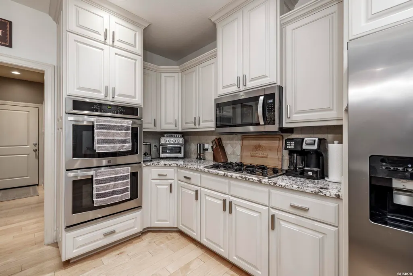
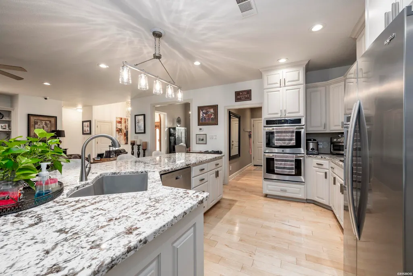
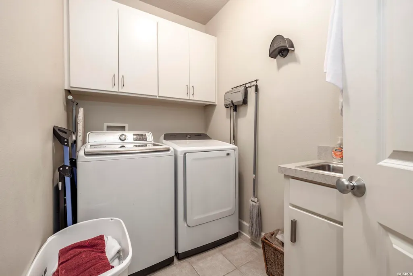
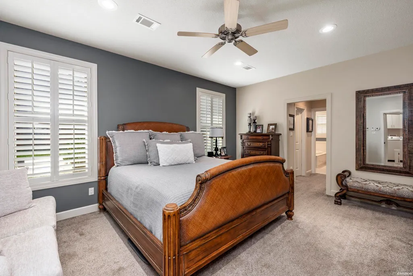
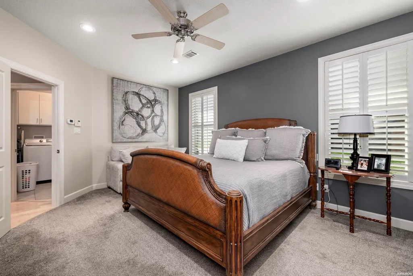
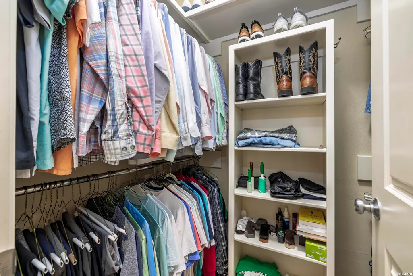
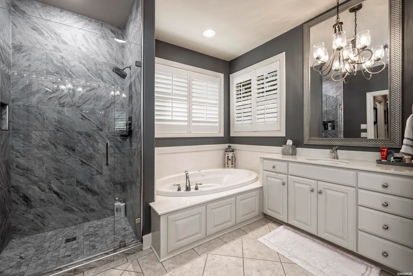
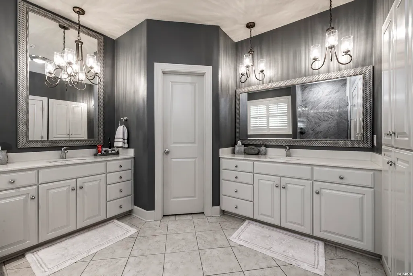
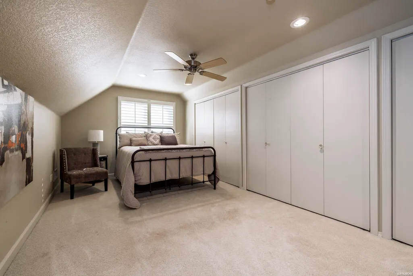
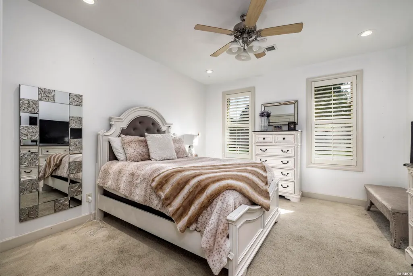
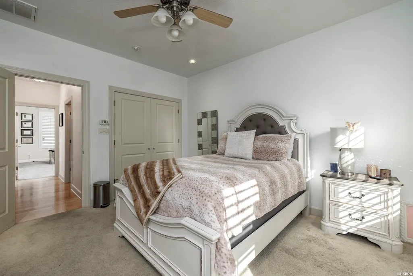
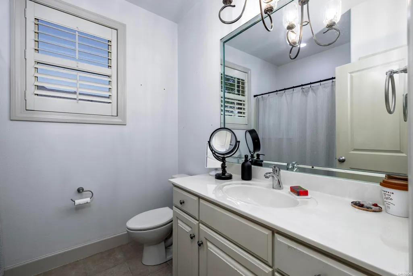
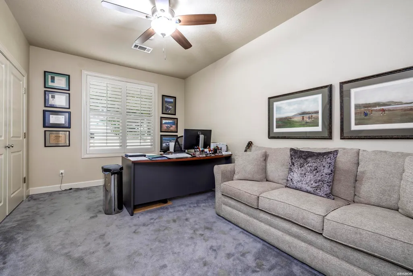
This beautiful 4-bedroom, 2-bath home features an inviting open-concept floor plan with hardwood floors, a cozy fireplace, and a dining area ideal for family gatherings. The kitchen shines with granite countertops, plenty of cabinet space, and views into the main living area. The spacious en-suite offers two large walk-in closets, a luxurious jetted tub, and an upgraded tile shower. Upstairs, a versatile bonus room serves perfectly as a 4th bedroom, office, or media space and includes a full wall of closets for extra storage. Enjoy plantation shutters throughout, a striking 13-foot entry ceiling, and a large fenced backyard perfect for outdoor entertaining or pets. Conveniently located near shopping, dining, and Hot Springs amenitiesâthis home has it all!
| Price History | |
|---|---|
| 6/12/2026 | Listed $452,900 |
| 7/9/2026 | 12$399,900 |
General Features
| Utilities | Sewer - Municipal,Water - Municipal,Electric â Entergy |
|---|---|
| Roof | Composition |
| Fireplaces | Gas Logs |
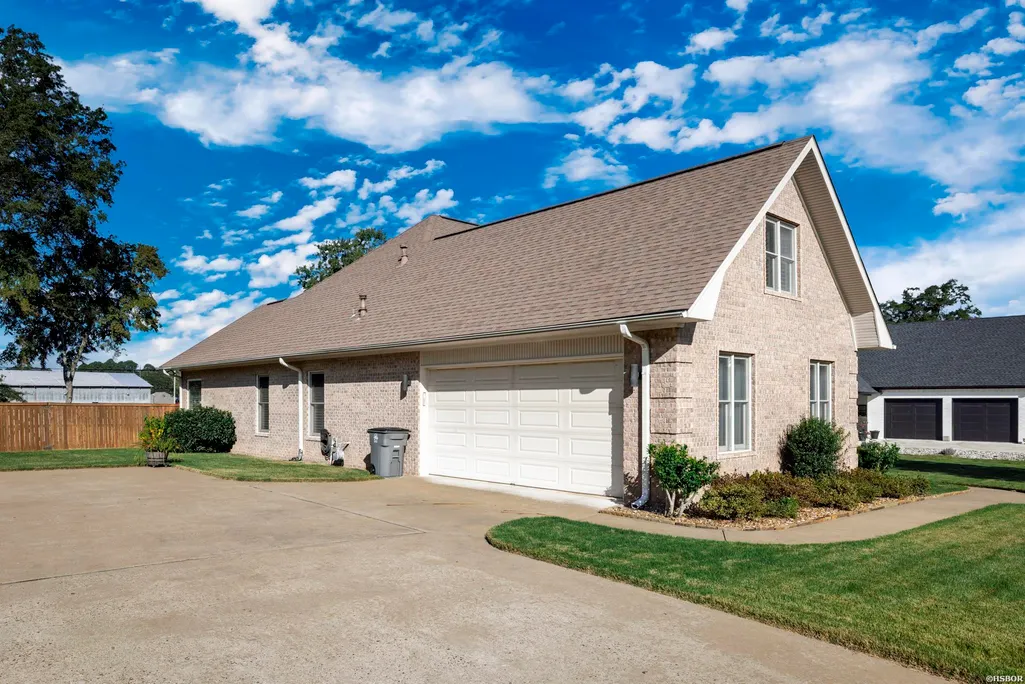
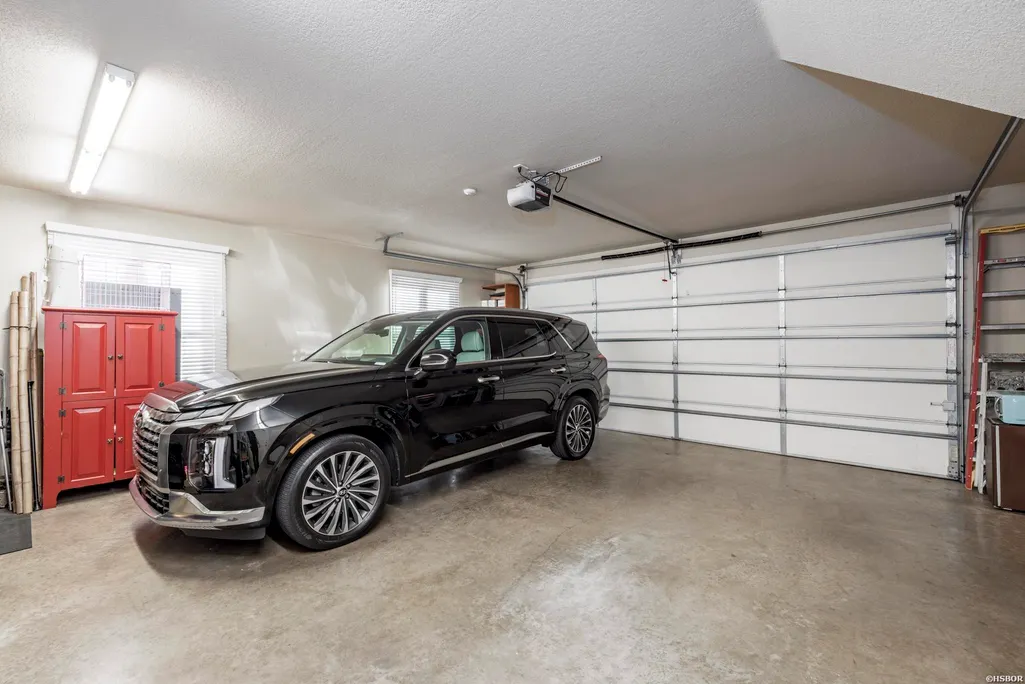
| Garage | Two Car,Garage |
| Full Baths | 2 |
| Year Built | 2004 |
| Other Rooms | Formal Living Room,Great Room,Bonus Room |
| Subdivision | Canterbury Hts |
| Style | Traditional |
| Stories Count | One Story |
| County | Garland |
| Class | RESIDENTIAL |
| Type | Residential Single Family |
| Tax Year | 2024 |
| Frequency | Annual |
| Associated Document Count | 1 |
| Status | ACTIVE |
| Subdivision | AR |
| Sale/Rent | For Sale |
| Docs on File | None |
| Primary City | Hot Springs |
| Directions | South on Central,left on Golf links,right on Thornbury Courts |
| City | Hot Springs |
| School District | Lakeside |
| DOM | 99 |
| Postal Code | 71901 |
| Price Per Sq Ft Total AG | 166.28 |
| Public Remarks | This beautiful 4-bedroom,2-bath home features an inviting open-concept floor plan with hardwood floors,a cozy fireplace,and a dining area ideal for family gatherings. The kitchen shines with granite |
Interior Features
| Interior Amenities | Breakfast Bar,Walk-in Shower,Smoke Detector,Security System,Floored Attic,Walk-In Closet(s),Built-Ins,Ceiling Fan(s) |
|---|---|
| Floors | Carpet,Wood |
| DINING AREA | Breakfast Bar,Eat-In Kitchen,Separate Dining Room |
| KITCHEN EQUIPMENT | Double Oven,Microwave,Dishwasher,Disposal |
| Number of Bedrooms | 4 |
Exterior Features
| Exterior | Brick,EIFS |
|---|---|
| Road Surface | Paved |
| Foundation | Slab |
| Lot Size Area | 0.3 |
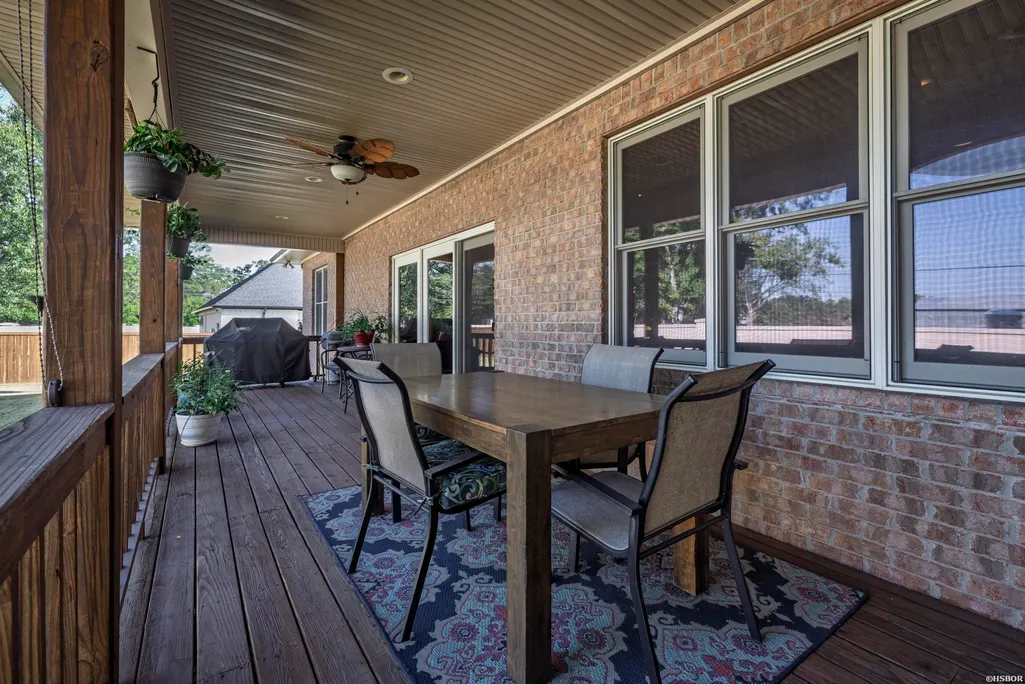
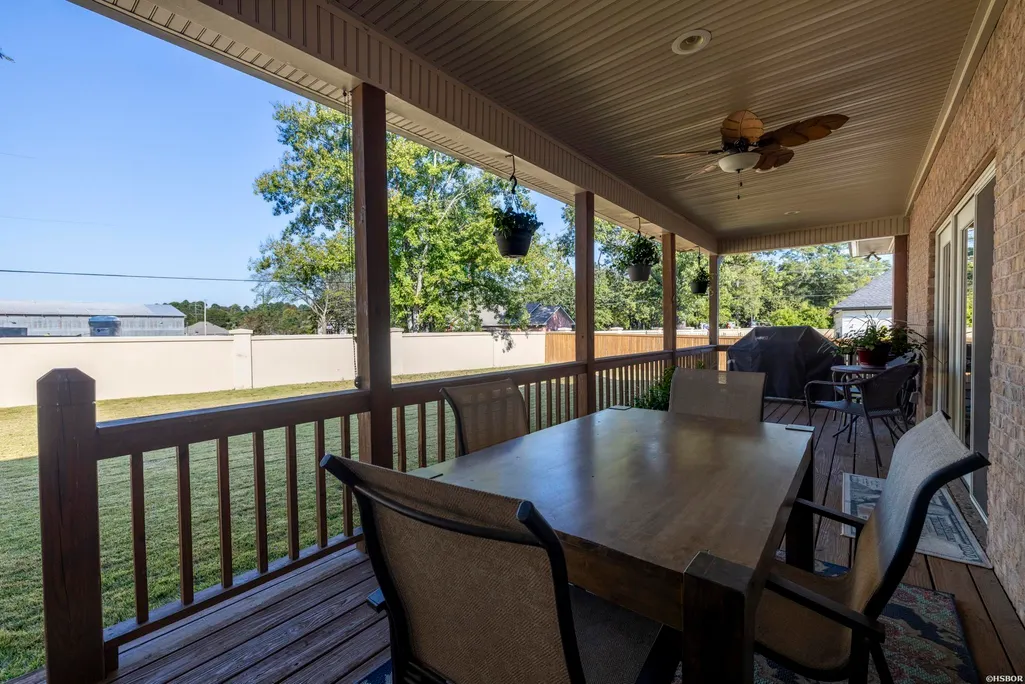
| Exterior Features | Patio,Fully Fenced |
| Lot | Level,In City |
| Approx Lot Size | 124x141 |
| Approx SqFt | 2405 |
Amenities
- Foreclosure
- Views
- Short Sale
- New Construction
- Adult 55+
- Lease To Own
- No HOA Fees
- Furnished
- Primary On Main
- Air Conditioning
- Seller Finance
- Green
- Fixer Upper
- Horse
- Golf
- Fireplace
- Deck
- Garage
- Basement
- Pool
Property vs Single Family Average in 71913
Price
Taxes
Year Built
Visits
 Cooperative Arkansas REALTORS®l MLS, Inc. All information deemed reliable but not guaranteed. All properties are subject to prior sale, change or withdrawal. Neither listing broker(s) or information provider(s) shall be responsible for any typographical errors, misinformation, misprints and shall be held totally harmless. Listing(s) information is provided for consumer's personal, non-commercial use and may not be used for any purpose other than to identify prospective properties consumers may
 Northwest Arkansas Board of REALTORS® All information deemed reliable but not guaranteed. All properties are subject to prior sale, change or withdrawal. Neither listing broker(s) or information provider(s) shall be responsible for any typographical errors, misinformation, misprints and shall be held totally harmless. Listing(s) information is provided for consumer's personal, non-commercial use and may not be used for any purpose other than to identify prospective properties consumers may be
 All information deemed reliable but not guaranteed. All properties are subject to prior sale, change or withdrawal. Neither listing broker(s) or information provider(s) shall be responsible for any typographical errors, misinformation, misprints and shall be held totally harmless. Listing(s) information is provided for consumer's personal, non-commercial use and may not be used for any purpose other than to identify prospective properties consumers may be interested in purchasing. The data relating
