
Price Reduction
Address
207 Holland Lane, Hot Springs, AR
Price
$ 377,500
Property Attributes
- MLS#156230
- TypeSingle Family
- Listing Status Active
- CountyHOT SPRING
- CityHot Springs
- AreaHot Springs
- NeighborhoodHarmony Hills
- Zip71913
- StyleTraditional
- Year Built1999
- Taxes$ 2256
- Price$ 377,500
- Bedrooms2
- Full Bathrooms2
- Half Bathrooms1
- Sqr Footage2398
- Lot Size2.66 Acres
Data Source:
Hot Springs BOR
Property Description
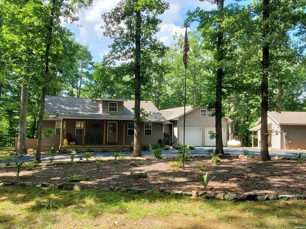
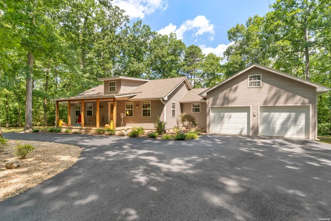
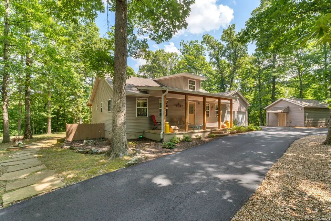
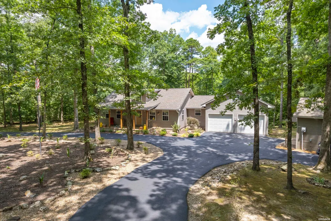
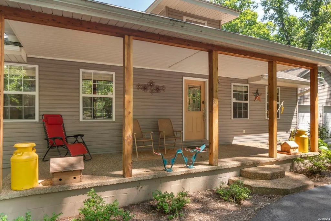
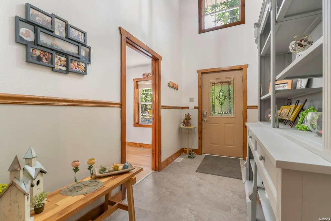
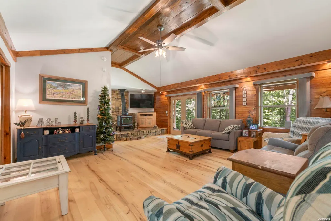
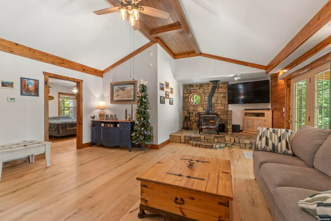
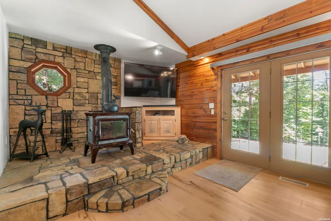
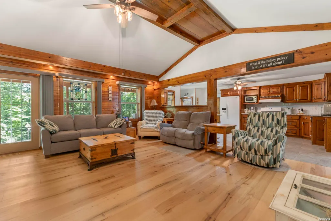
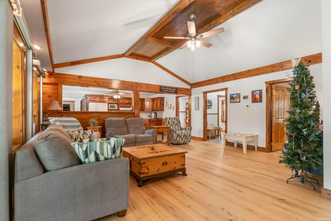
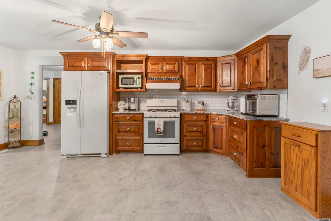
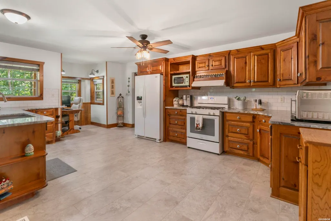
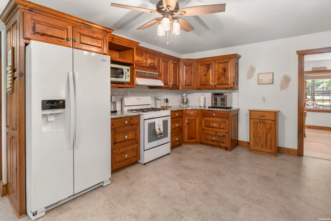
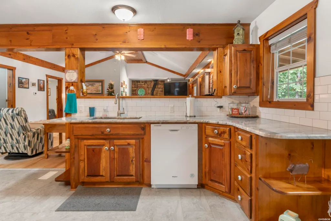
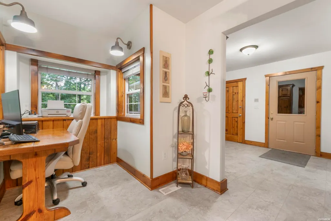
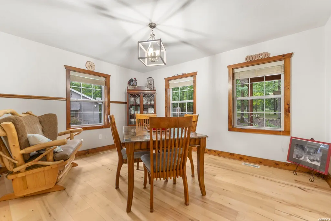
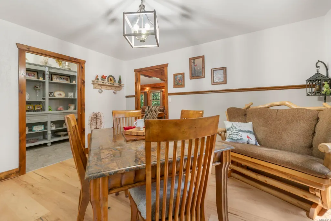
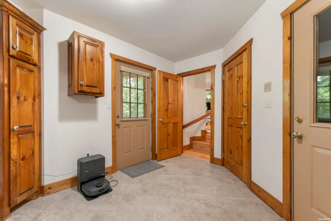
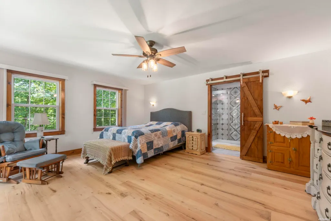
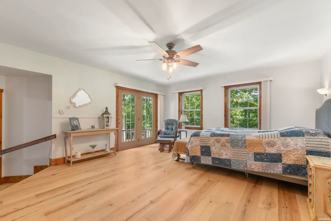
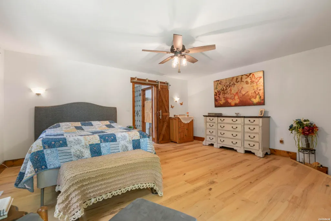
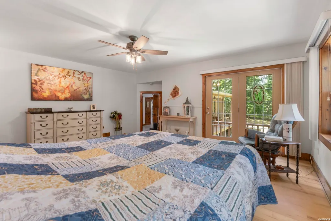
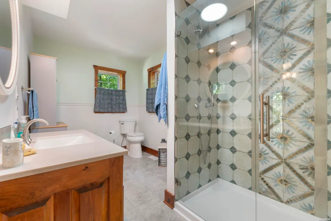
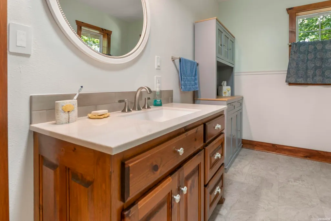
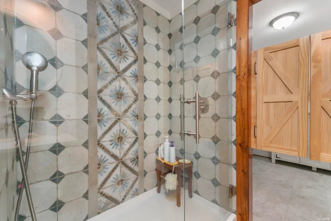
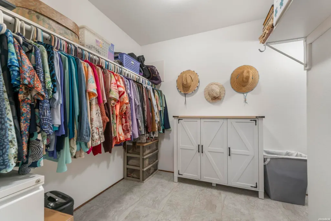
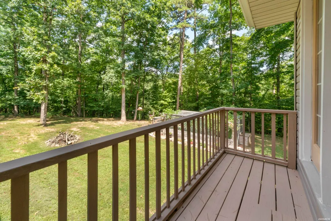
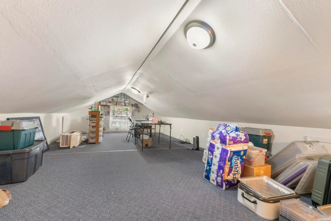
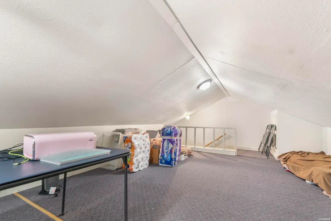
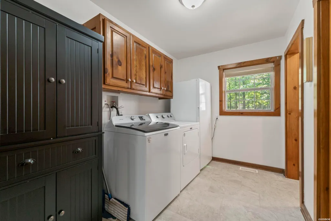
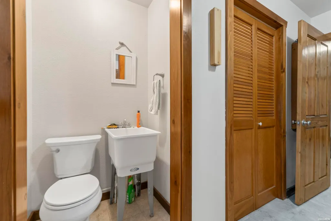
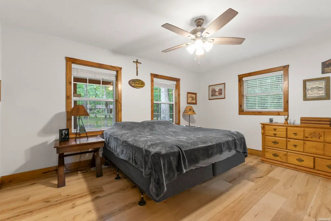
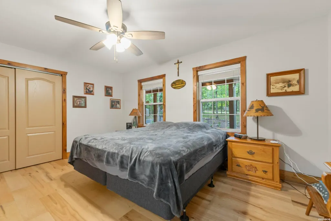
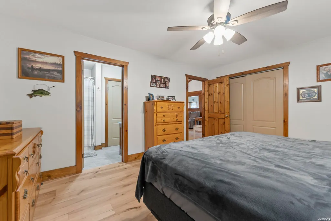
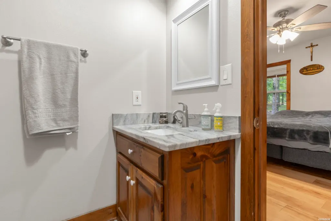
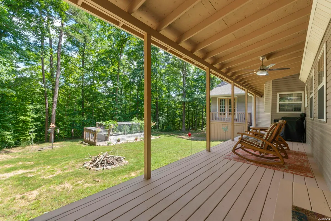
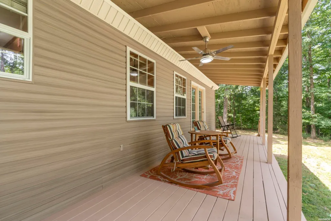
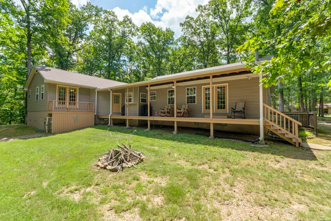
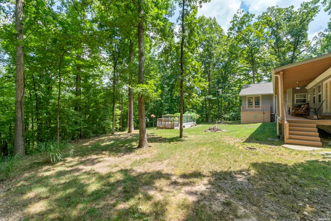
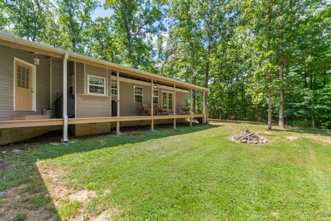
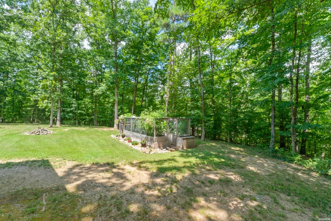
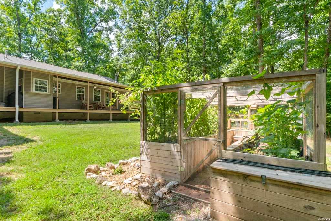
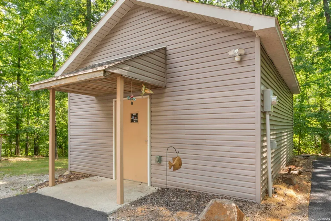
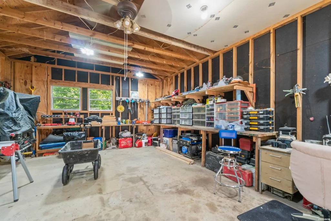
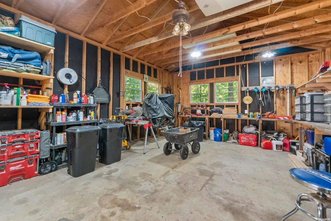
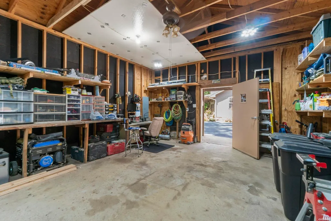
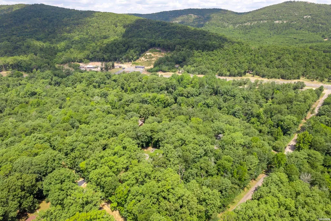
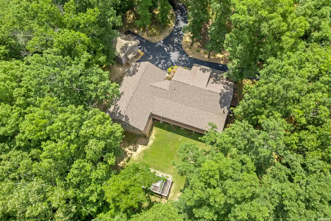
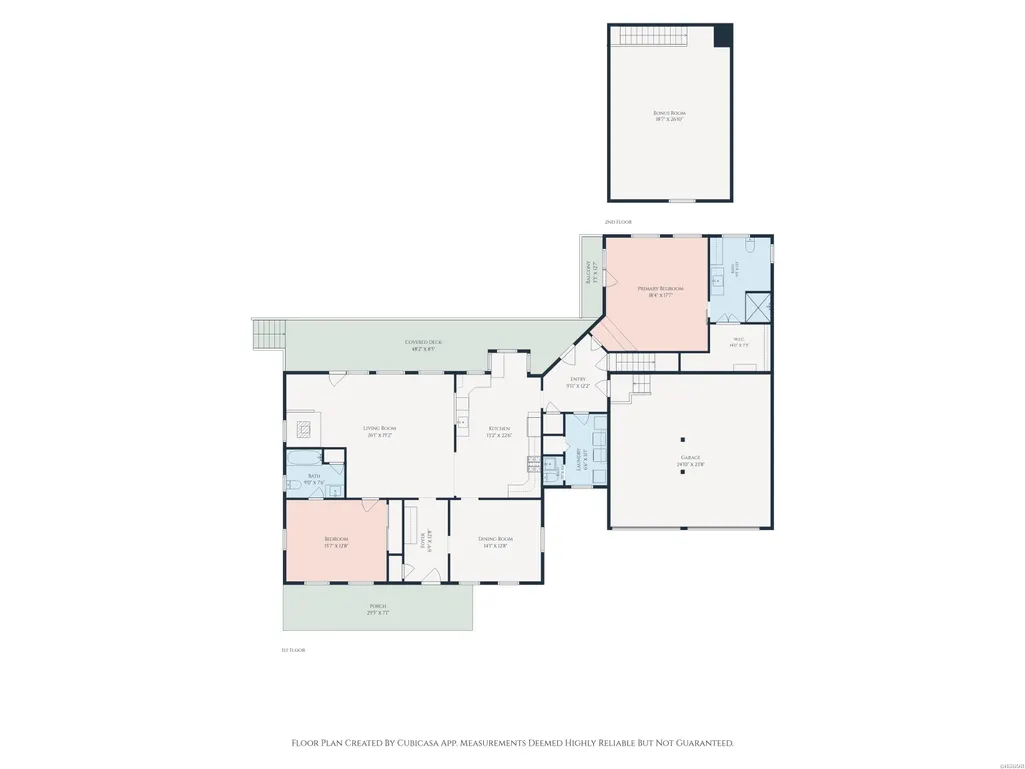
The residence has 2 bedrooms with a possible 3rd bedroom/dining room. 2.5 bathrooms, a primary suite with elegant finishes & walk-in shower. The great room is defined by its vaulted cathedral ceilings w/intricate custom wood accents and a Siltstone wood burning fireplace, and flows effortlessly into the kitchen, which has been modernized with granite countertops. Kitchen, entry ways, laundry room and bathrooms all have luxury floor tiles. The great room, dining room, and bedrooms have premium engineered wood floors. The house boasts a new roof and water heater; all appliances are new in the last 4.5 years and will be covered under a âHOME WARRANTYâ. The bathrooms have been beautifully refreshed, and there is a bonus room above the garage which offers versatility as an executive office, media room, bedroom or guest quarters & convenient attic storage access. Serene Country Elegance in a Woodland Setting Situated on over 2.5 acres of wooded privacy, this custom estate offers a blend of rustic charm & modern luxury. The outdoor spaces are equally impressive, w/ covered porches, a sustainable rain-barrel-fed garden, an asphalt circle drive w/ new landscaping, a 2*car garage, & detached 18â x 25â workshop. Convenient quiet neighborhood just off 7 South of Hot Springs. ** Agents see remarks.
| Price History | |
|---|---|
| 7/3/2026 | Listed $419,000 |
| 7/29/2026 | 3$409,000 |
| 8/17/2026 | 3$399,500 |
| 9/3/2026 | 6$377,500 |
General Features
| Utilities | Septic,Water - Well,Electric â Entergy,Gas-Propane/Butane,Propane Tank Rented |
|---|---|
| Roof | Composition |
| Fireplaces | Woodburning - Stove,Other (See Remarks) |
| Garage | Four Car or More,Auto Door Opener,Other (See Remarks),Garage |
| Full Baths | 2 |
| Half Baths | 1 |
| Year Built | 1999 |
| Other Rooms | Great Room,Bonus Room,Laundry Room |
| Subdivision | Harmony Hills |
| Style | Traditional |
| Stories Count | Split to the Rear |
| County | Hot Spring |
| Class | RESIDENTIAL |
| Type | Residential Single Family |
| Associated Document Count | 2 |
| Status | ACTIVE |
| Subdivision | AR |
| Sale/Rent | For Sale |
| Docs on File | Legal Description,Property Disclosure |
| Green Features | Hi Effic. Gas Furnace,Low E Windows |
| Energy Features | Extra Insulation,Insulated Doors,Insulated Windows |
| Primary City | Hot Springs |
| Virtual Tour | https://wiggins-media.aryeo.com/sites/emomqmyq/unbranded |
| Directions | Hwy 7 South from Central Ave. to Hot Spring County line - Turn Left at Lawerce Lane then Right on Holland Lane. House is on the right - look for the sign and the asphalt circle drive. |
| City | Hot Springs |
| School District | Bismarck |
| DOM | 75 |
| Postal Code | 71913 |
| Price Per Sq Ft Total AG | 157.42 |
| Restrictions | Bill of Assurance |
| Public Remarks | The residence has 2 bedrooms with a possible 3rd bedroom/dining room. 2.5 bathrooms,a primary suite with elegant finishes & walk-in shower. The great room is defined by its vaulted cathedral ceilin |
Interior Features
| Interior Amenities | Washer Connection,Washer-Stays,Dryer Connection-Gas,Dryer Stays,Water Heater-Gas,Walk-in Shower,Smoke Detector,Security System,Window Treatments,Walk-In Closet(s),Built-Ins,Ceiling Fan(s),Primary Bed |
|---|---|
| Floors | Tile,Other (See Remarks) |
| Walls | Sheet Rock,Sheet Rock Ceiling,Wood Ceiling,Cathedral Ceiling,Coffered Ceiling |
| DINING AREA | Separate Dining Room |
| KITCHEN EQUIPMENT | Free-Standing Stove,Microwave,Gas Range,Dishwasher,Pantry,Refrigerator Stays,Ice Maker Connection |
| Number of Bedrooms | 2 |
Exterior Features
| Exterior | Brick,Frame,Vinyl |
|---|---|
| Road Surface | Paved |
| Foundation | Crawl Space |
| Lot Size Area | 2.66 |
| Exterior Features | Porch,Partially Fenced,Guttering,Garden,Workshop,Other (See Remarks) |
| Lot | Level,Rural Property,Wooded,Extra Landscaping,In Subdivision,Out of City |
| Approx Lot Size | 2.66 |
| Approx SqFt | 2398 |
Amenities
- Foreclosure
- Views
- Short Sale
- New Construction
- Adult 55+
- Lease To Own
- No HOA Fees
- Furnished
- Primary On Main
- Air Conditioning
- Seller Finance
- Green
- Fixer Upper
- Horse
- Golf
- Fireplace
- Deck
- Garage
- Basement
- Pool
Property vs Single Family Average in 71913
Price
Taxes
Year Built
Visits
 Cooperative Arkansas REALTORS®l MLS, Inc. All information deemed reliable but not guaranteed. All properties are subject to prior sale, change or withdrawal. Neither listing broker(s) or information provider(s) shall be responsible for any typographical errors, misinformation, misprints and shall be held totally harmless. Listing(s) information is provided for consumer's personal, non-commercial use and may not be used for any purpose other than to identify prospective properties consumers may
 Northwest Arkansas Board of REALTORS® All information deemed reliable but not guaranteed. All properties are subject to prior sale, change or withdrawal. Neither listing broker(s) or information provider(s) shall be responsible for any typographical errors, misinformation, misprints and shall be held totally harmless. Listing(s) information is provided for consumer's personal, non-commercial use and may not be used for any purpose other than to identify prospective properties consumers may be
 All information deemed reliable but not guaranteed. All properties are subject to prior sale, change or withdrawal. Neither listing broker(s) or information provider(s) shall be responsible for any typographical errors, misinformation, misprints and shall be held totally harmless. Listing(s) information is provided for consumer's personal, non-commercial use and may not be used for any purpose other than to identify prospective properties consumers may be interested in purchasing. The data relating
