



Address
539 Long Island Drive, Hot Springs, AR
Price
$ 630,000
Property Attributes
- MLS#156588
- TypeSingle Family
- Listing Status Active
- CountyGARLAND
- CityHot Springs
- AreaLakeside
- NeighborhoodQuinns Lke Prk
- Zip71913
- StyleTraditional
- Year Built2026
- Taxes$ 370
- Price$ 630,000
- Bedrooms4
- Full Bathrooms2
- Half Bathrooms1
- Sqr Footage2800
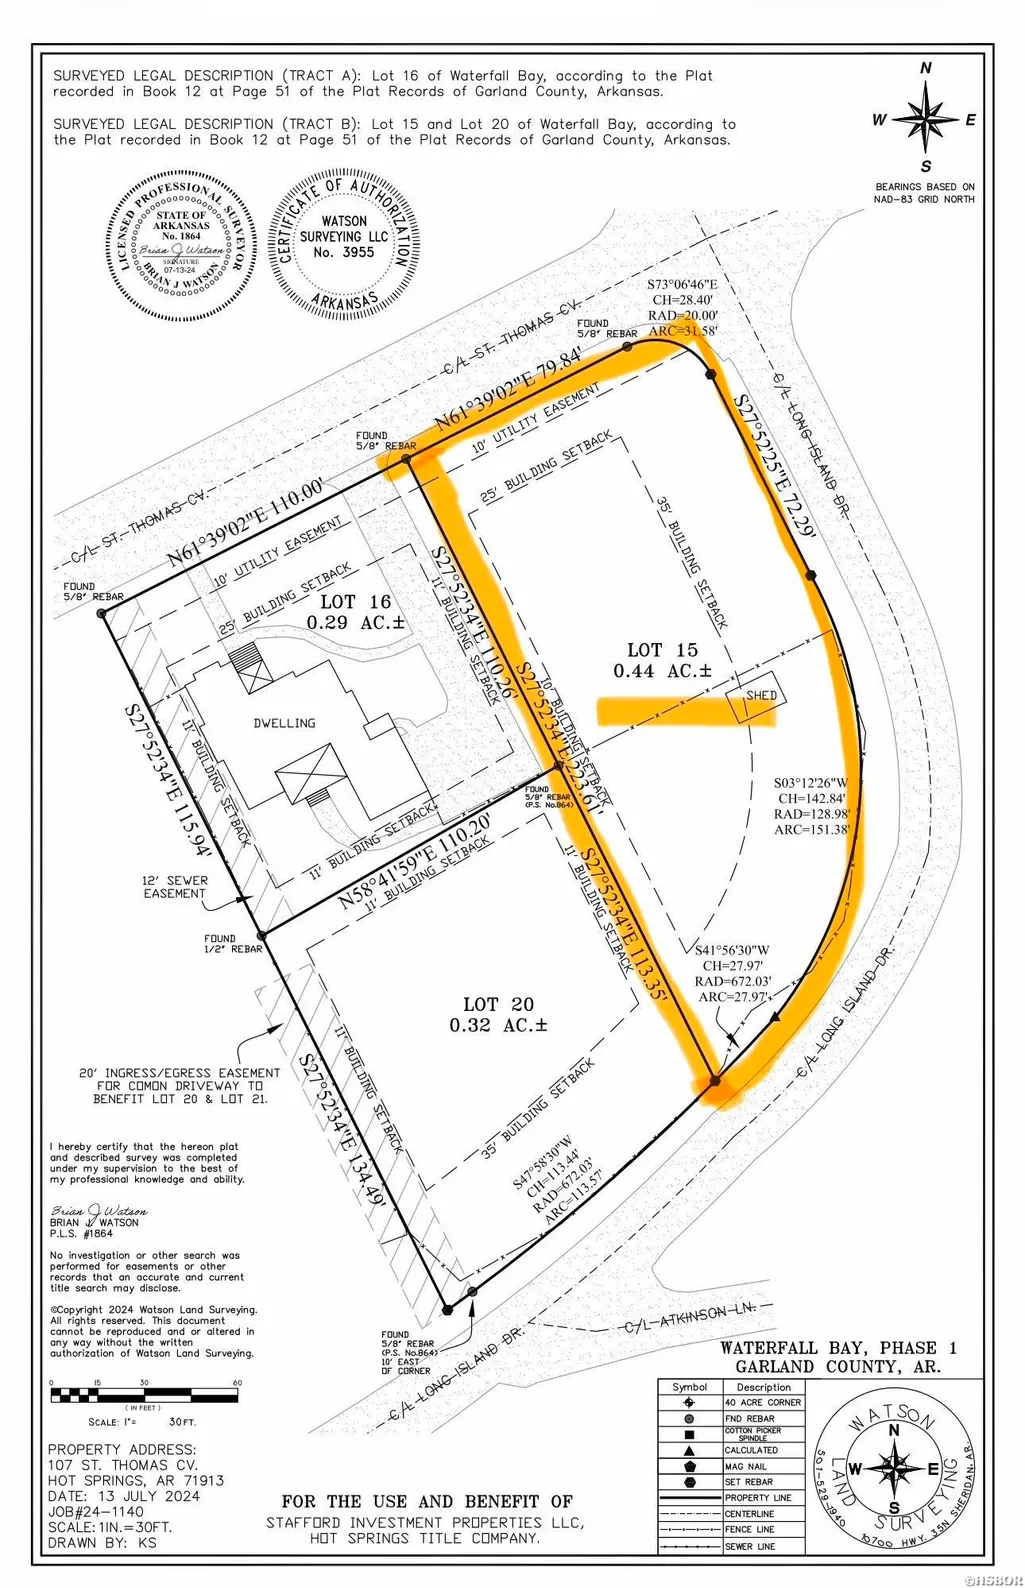
- Lot Size0.43 Acres
Data Source:
Hot Springs BOR
Property Description
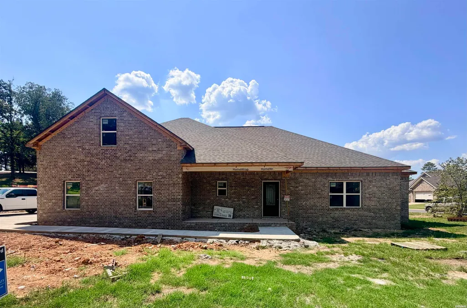
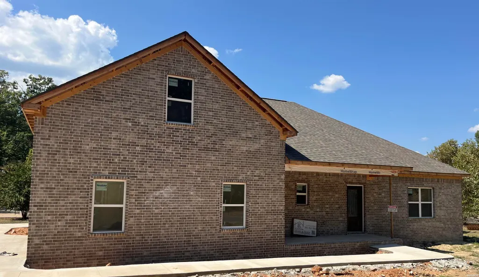
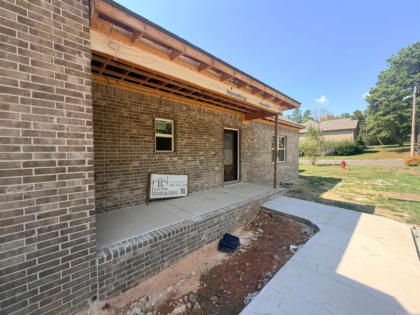
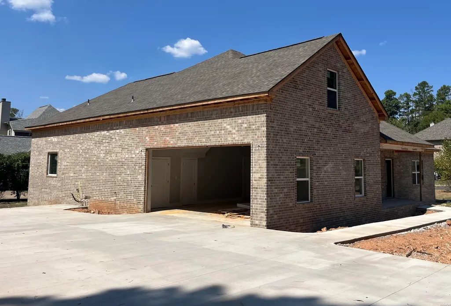
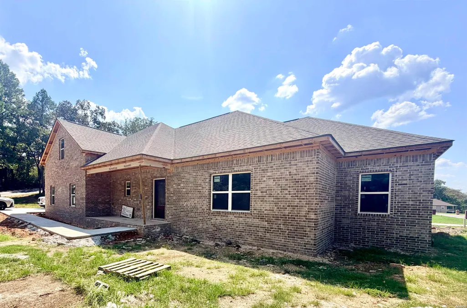
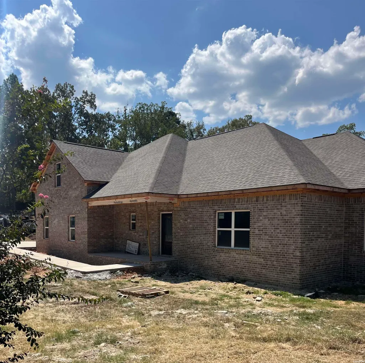
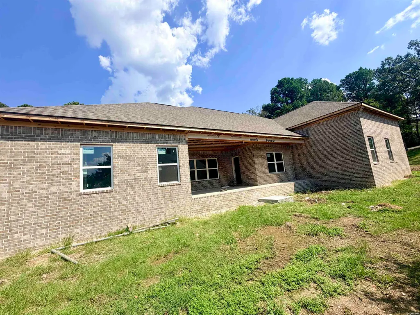
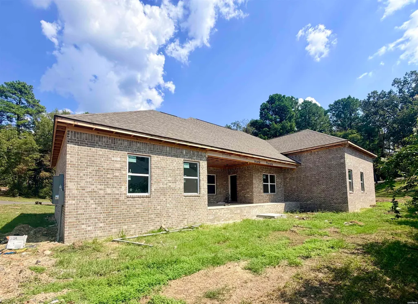
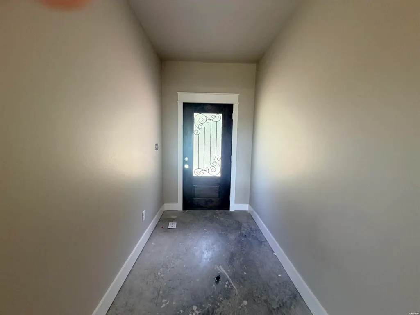
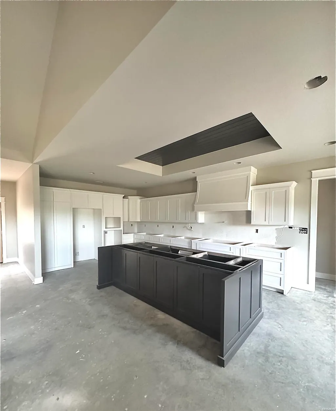
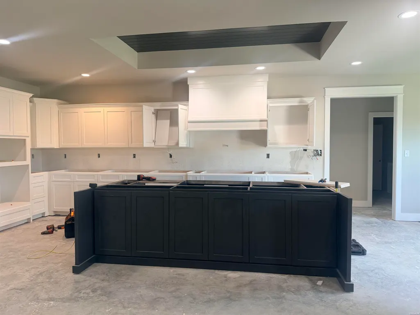
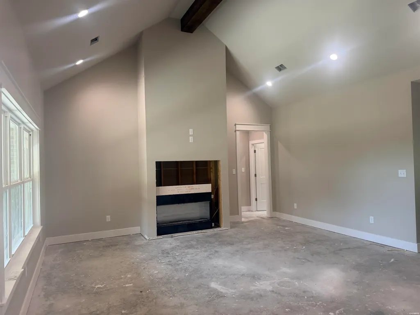
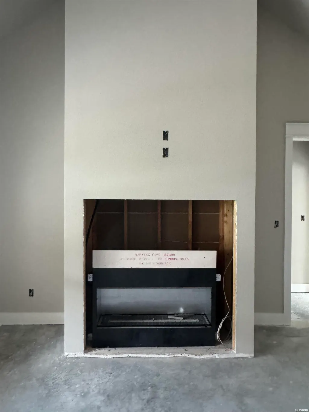
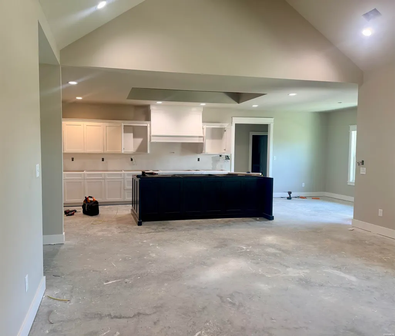
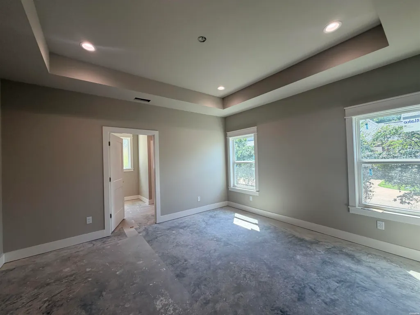
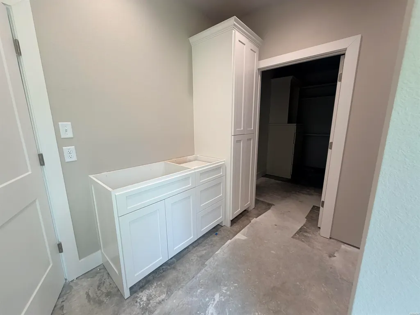
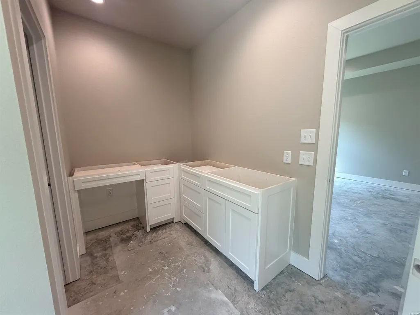
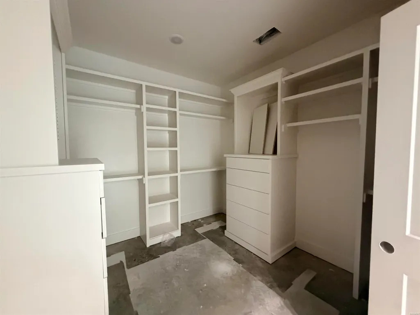
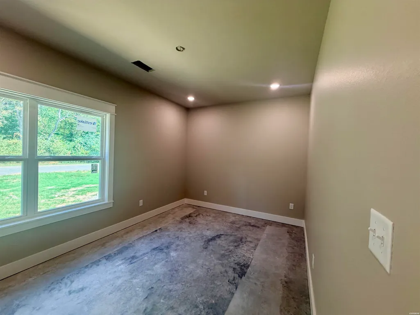
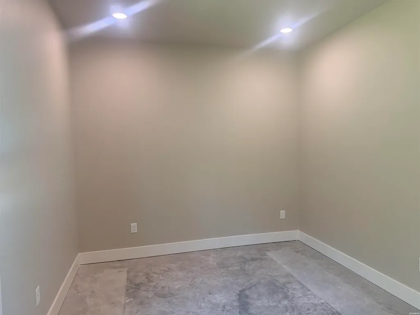
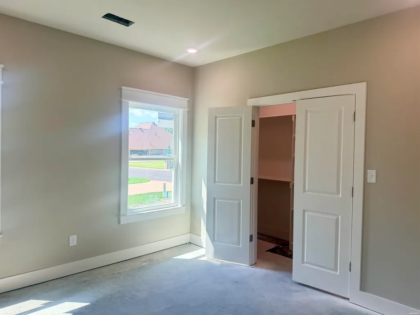
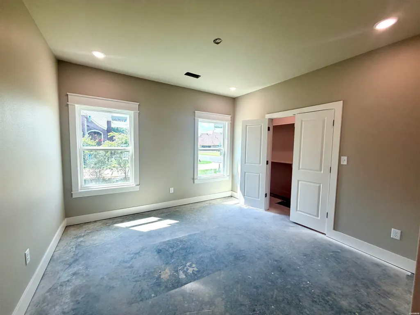
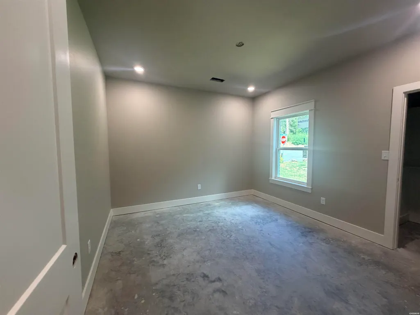
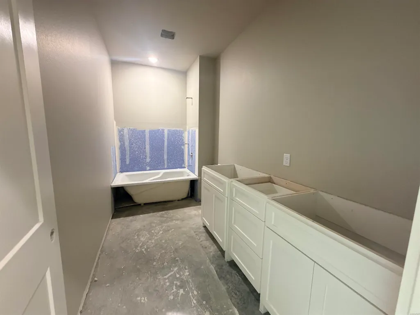
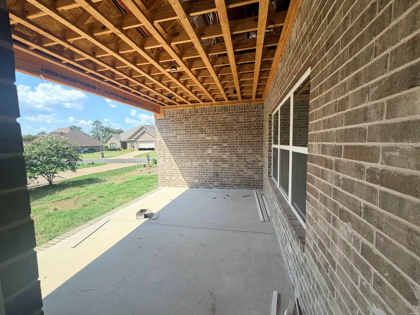
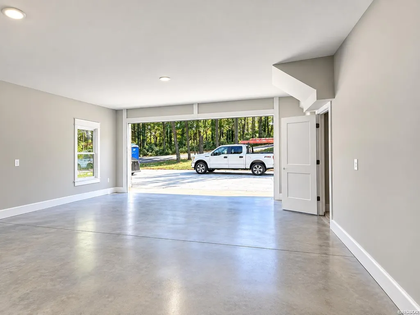
Welcome to 539 Long Island, a beautifully crafted 2,800 sq. ft. home on a .44-acre lot in a community surrounded by Lake Hamilton. Centrally located close to restaurants, marinas, and shopping, this home blends luxury and function with 4 bedrooms, 2.5 baths, and an office. The open plan includes 9-ft ceilings, a 600 sq. ft. bonus room with mini-split, and custom cabinets with quartz countertops throughout. The gourmet kitchen offers stainless steel appliances, gas cooktop, and soft-close cabinetry, while the living room highlights a sleek Artisan Linear 42" fireplace. Retreat to the primary suite with tray ceiling, 16' x 6' closet, freestanding tub, and oversized tile shower. All bedrooms have walk-in closets. Exterior features include brick with board-and-batten accents, stained wood ceilings on covered patios, accent lighting, gutters, and architectural shingles. A 2-car garage provides ample storage space. With landscaping and sod included, plus a tankless water heater and efficient systems, this home delivers comfort and quality throughout.
| Price History | |
|---|---|
| 7/29/2026 | Listed $630,000 |
General Features
| Utilities | Sewer - Municipal,Water - Municipal |
|---|---|
| Roof | Architectural Shingle |
| Fireplaces | Gas Logs |
| Garage | Two Car,Garage |
| Full Baths | 2 |
| Half Baths | 1 |
| Year Built | 2026 |
| Other Rooms | Office/Study,Bonus Room,Laundry Room |
| Subdivision | Quinns Lke Prk |
| Style | Traditional |
| Stories Count | Two Story |
| County | Garland |
| Class | RESIDENTIAL |
| Type | Residential Single Family |
| Tax Year | 2025 |
| Status | ACTIVE |
| Sale/Rent | For Sale |
| Docs on File | Boundary Survey,House Plans,Property Disclosure |
| Warranty | 1Yr Warr Offrd by Builder |
| Energy Features | Extra Insulation,Insulated Doors,Insulated Windows |
| Directions | South on Central to Left on Long Island down to 539 Long Island on Left. between Atkinson and St. Thomas Cove. |
| City | Hot Springs |
| School District | Lakeside |
| DOM | 56 |
| Price Per Sq Ft Total AG | 225 |
| Public Remarks | Welcome to 539 Long Island,a beautifully crafted 2,800 sq. ft. home on a .44-acre lot in a community surrounded by Lake Hamilton. Centrally located close to restaurants,marinas,and shopping,this home |
Interior Features
| Interior Amenities | Breakfast Bar,Washer Connection,Dryer Connection-Electric,Water Heater-Electric,Walk-in Shower,Smoke Detector,Floored Attic,Walk-In Closet(s),Built-Ins,Primary Bedroom w/Bath,Solid Surface Countertop |
|---|---|
| Floors | Tile,Vinyl Tile |
| Walls | Sheet Rock |
| DINING AREA | Kitchen/Dining Combo |
| KITCHEN EQUIPMENT | Electric Range,Dishwasher,Disposal,Wall Oven(s) |
| Number of Bedrooms | 4 |
Exterior Features
| Exterior | Brick |
|---|---|
| Road Surface | Paved |
| Waterfront | Lake Hamilton,Other (See Remarks) |
| Foundation | Slab |
| Lot Size Area | 0.43 |
| Exterior Features | Patio,Porch,Guttering |
| Lot | Level,Cleared,In Subdivision,Out of City |
| Approx Lot Size | .43 |
| Approx SqFt | 2800 |
Amenities
- Foreclosure
- Views
- Short Sale
- New Construction
- Adult 55+
- Lease To Own
- No HOA Fees
- Furnished
- Primary On Main
- Air Conditioning
- Seller Finance
- Green
- Fixer Upper
- Horse
- Golf
- Fireplace
- Deck
- Garage
- Basement
- Pool
Property vs Single Family Average in 71913
Price
Taxes
Year Built
Visits
 Cooperative Arkansas REALTORS®l MLS, Inc. All information deemed reliable but not guaranteed. All properties are subject to prior sale, change or withdrawal. Neither listing broker(s) or information provider(s) shall be responsible for any typographical errors, misinformation, misprints and shall be held totally harmless. Listing(s) information is provided for consumer's personal, non-commercial use and may not be used for any purpose other than to identify prospective properties consumers may
 Northwest Arkansas Board of REALTORS® All information deemed reliable but not guaranteed. All properties are subject to prior sale, change or withdrawal. Neither listing broker(s) or information provider(s) shall be responsible for any typographical errors, misinformation, misprints and shall be held totally harmless. Listing(s) information is provided for consumer's personal, non-commercial use and may not be used for any purpose other than to identify prospective properties consumers may be
 All information deemed reliable but not guaranteed. All properties are subject to prior sale, change or withdrawal. Neither listing broker(s) or information provider(s) shall be responsible for any typographical errors, misinformation, misprints and shall be held totally harmless. Listing(s) information is provided for consumer's personal, non-commercial use and may not be used for any purpose other than to identify prospective properties consumers may be interested in purchasing. The data relating
