
Price Reduction - Eco Friendly
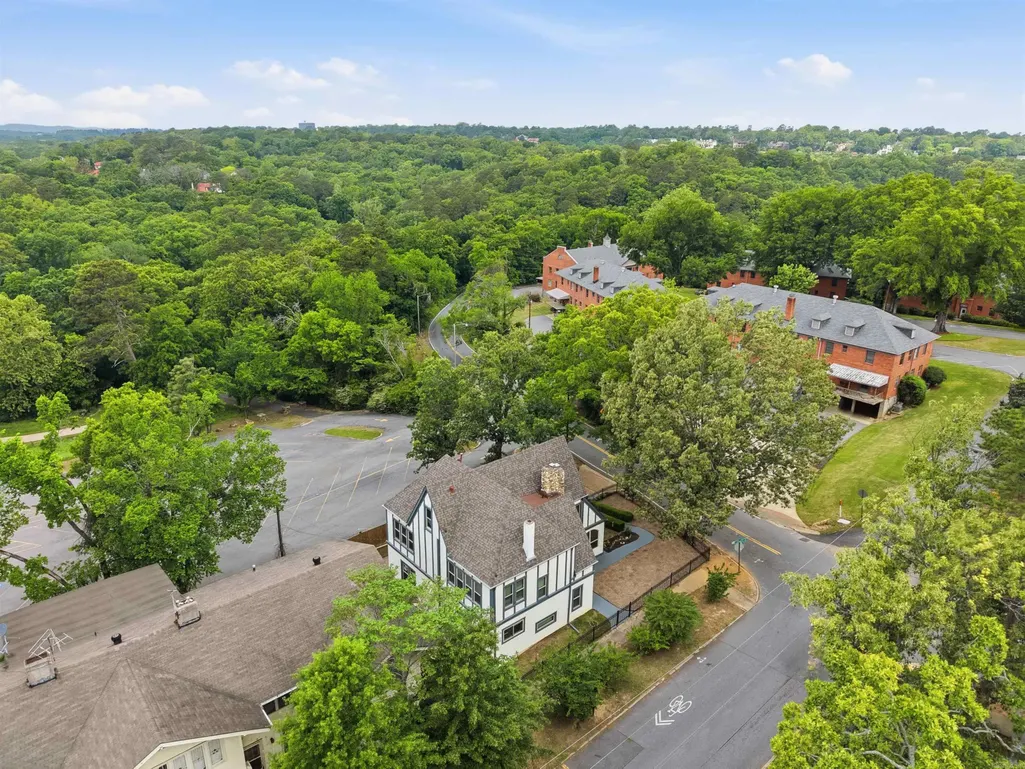
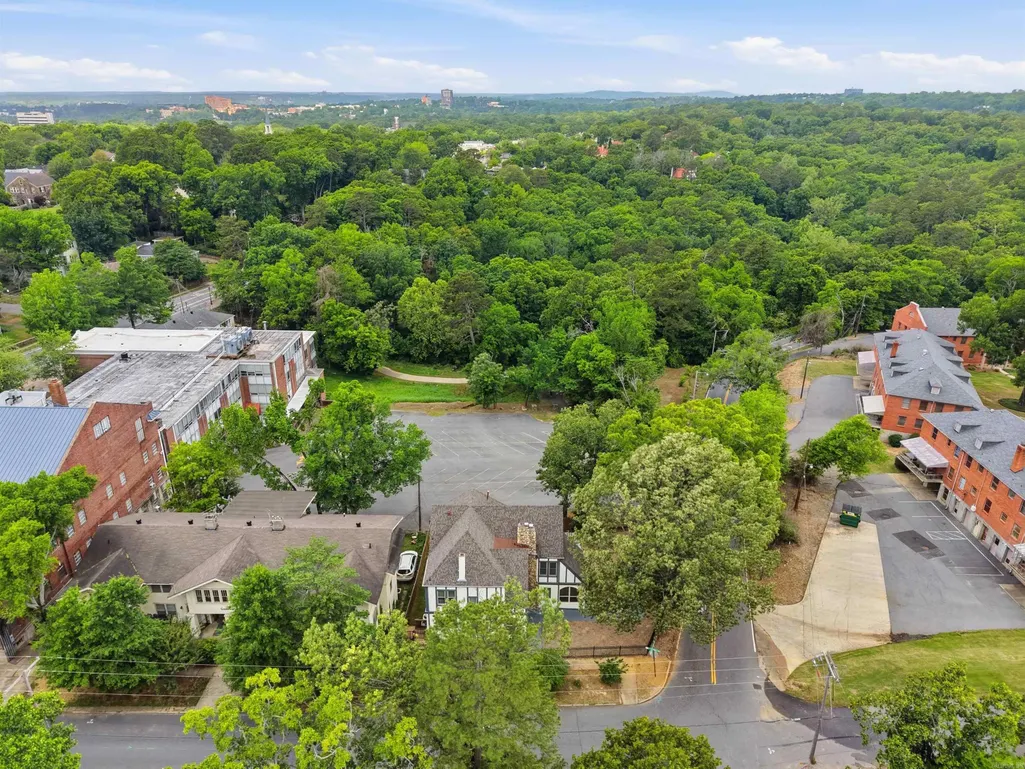
Address
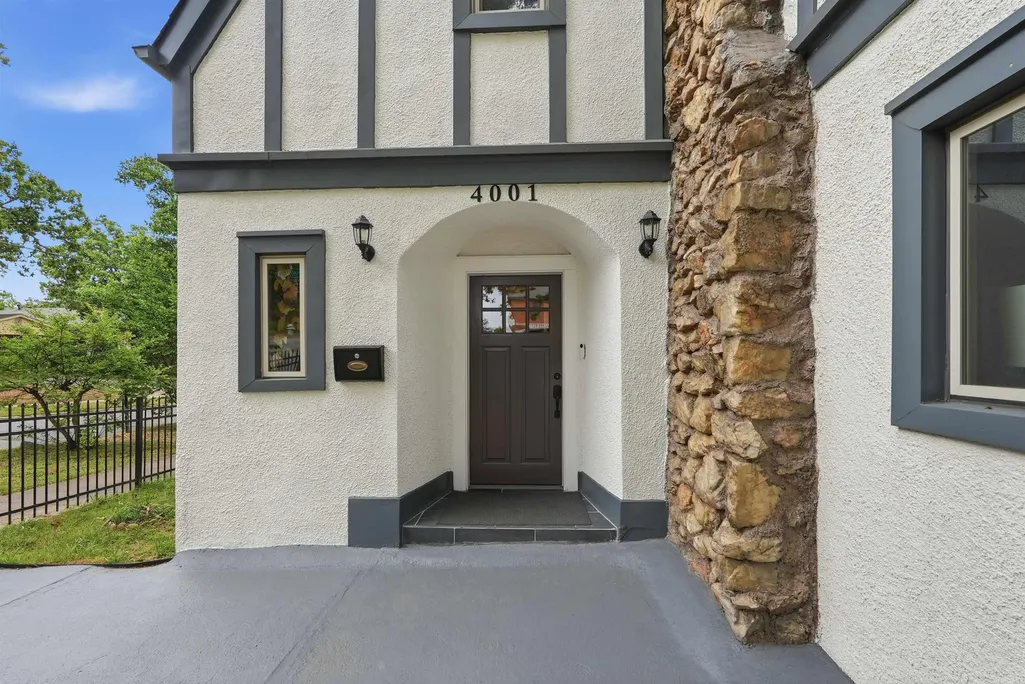
4001 Cedar Hill Road, Little Rock, AR
Price
$ 550,000
Property Attributes
- MLS#26016692
- TypeSingle Family
- Listing Status Active
- CountyPULASKI
- CityLittle Rock
- AreaLittle Rock
- NeighborhoodPULASKI HEIGHTS
- Zip72205
- StyleVictorian
- Year Built1927
- Taxes$ 6833
- Price$ 550,000
- Bedrooms4
- Full Bathrooms2
- Half Bathrooms1
- Sqr Footage4145
- Lot Size0.12 Acres
Data Source:
Cooperative Arkansas REALTORS® MLS (CARMLS)
Property Description
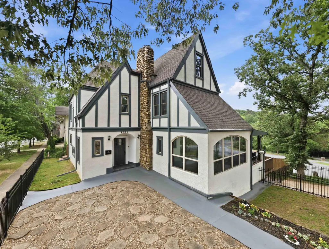
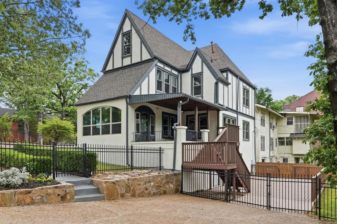
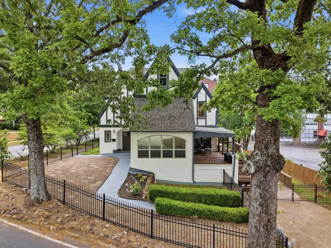
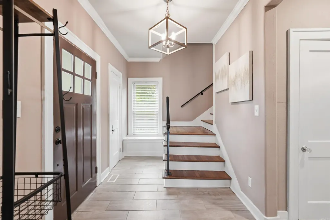
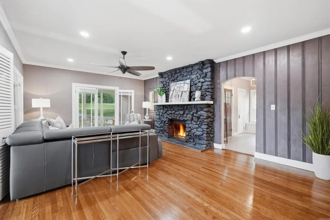
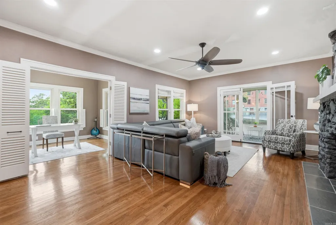
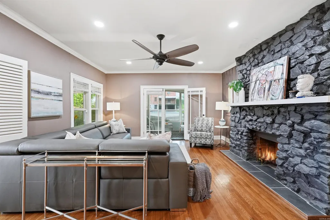
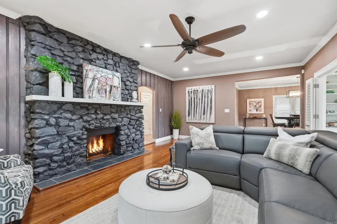
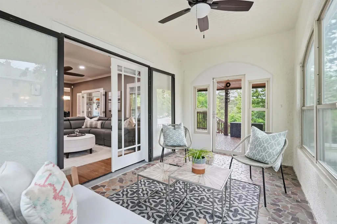
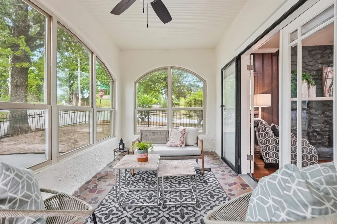
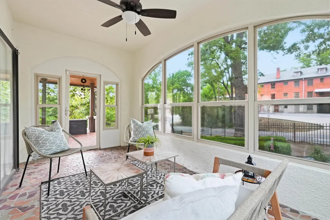
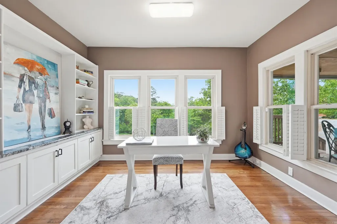
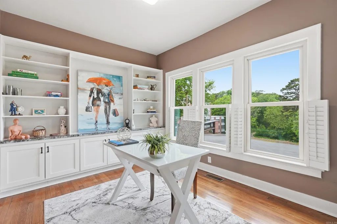
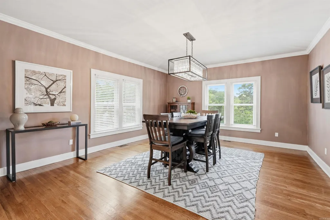
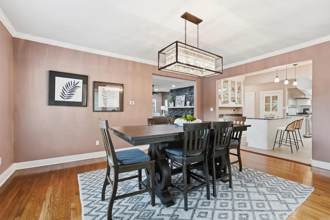
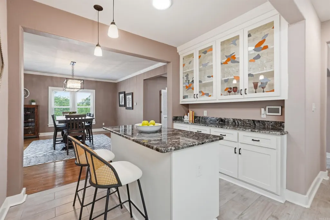
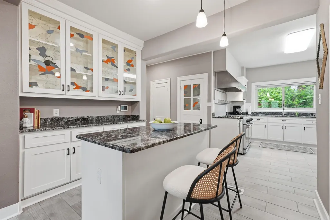
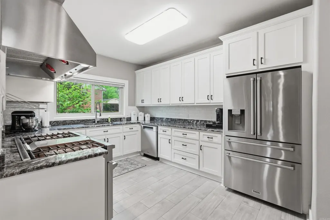
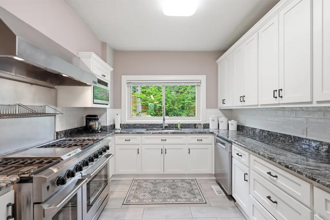
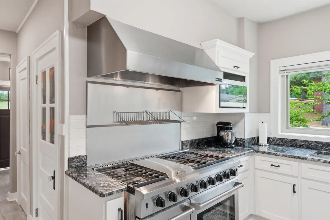
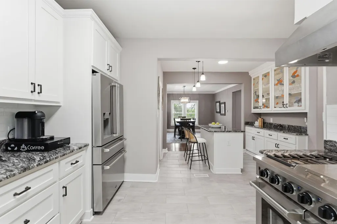
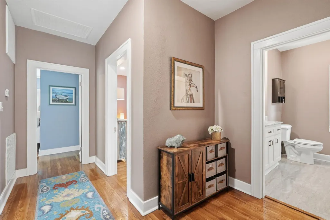
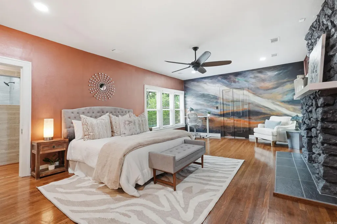
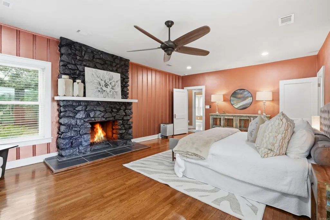
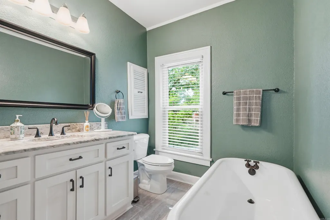
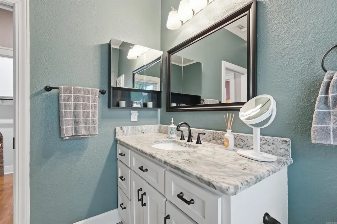
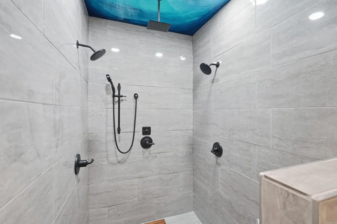
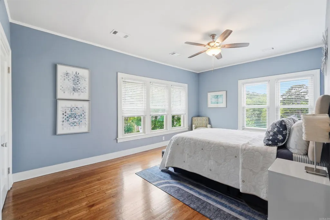
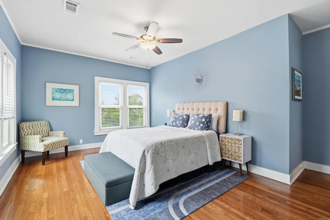
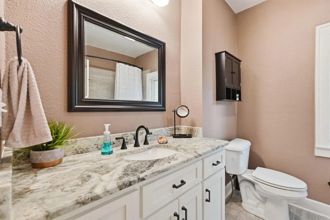
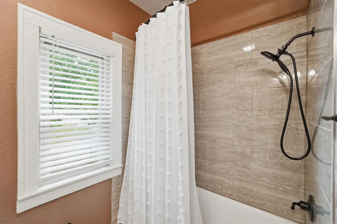
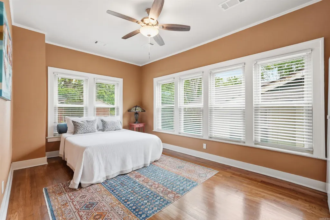
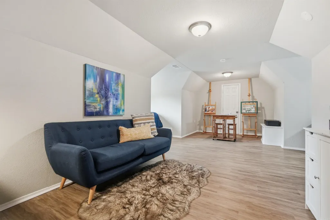
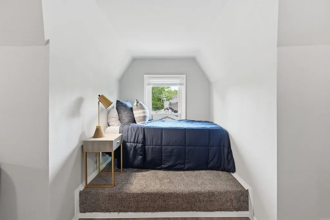
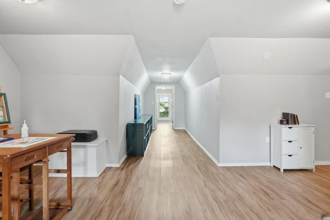
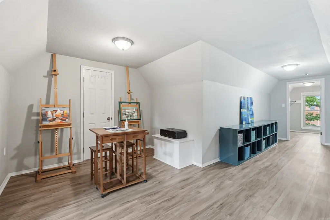
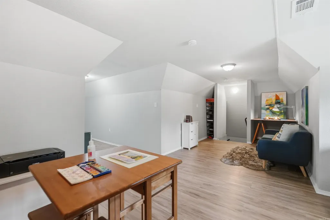
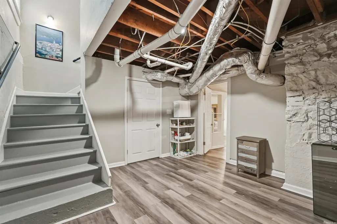
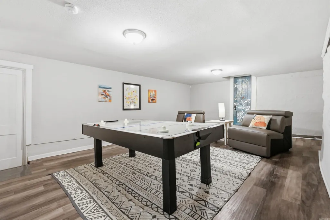
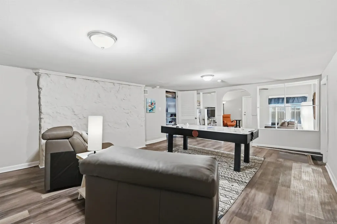
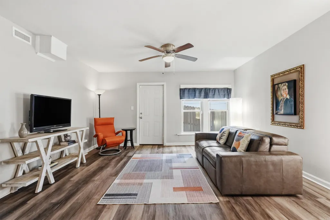
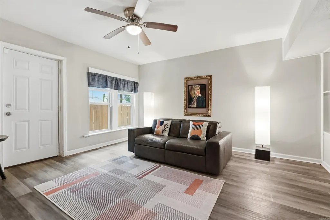
Step into the timeless charm of Hillcrest, where this beautifully restored 1920s home blends historic character with modern luxury. Completely remodeled in 2022, the home offers inviting living and entertaining spaces with a flexible floor plan designed for everyday living. Historic architectural details, including site-finished hardwood floors & restored woodwork, paired beautifully with extensive updates throughout, including premium handcrafted plaster walls & Benjamin Moore washable paint. The main level features a gracious living room w/ stone fireplace, dedicated office, spacious dining room, sunroom & a renovated chefâs kitchen with granite countertops, 60" range with gas range, double ovens, range hood w/ infrared heat lamps & breakfast bar. Upstairs the primary suite includes a painted mural, stone fireplace, and spa-like bathroom, along with 2 additional bedrooms & a hall bathroom. A fourth bedroom on the third floor offers ideal guest or flex space. The partially finished basement adds a laundry room, storage & bonus living space. Additional updates include sewer line replacement, expanded gutter system, waterproofing improvements & more. Come see this historic charm!
| Elementary School | Middle School | High School |
|---|---|---|
| Pulaski Heights Elementary School | Pulaski Heights Middle School | Central High School |
| Price History | |
|---|---|
| 4/27/2026 | Listed $599,900 |
| 7/9/2026 | 5$574,900 |
| 8/27/2026 | 5$550,000 |
General Features
| Heating | Central Cool-Electric,Central Heat-Gas,Heat Pump,Zoned Units |
|---|---|
| Utilities | Sewer-Public,Water-Public,Elec-Municipal (+Entergy),Gas-Natural,All Underground |
| Roof | Architectural Shingle |
| Fireplaces | Woodburning-Site-Built,Two |
| Energy Features | Insulated Windows,Extra Insulation |
| Full Baths | 2 |
| Half Baths | 1 |
| Year Built | 1927 |
| Parking | Parking Pads |
| Other Rooms | Great Room,Office/Study,Sun Room,Bonus Room,Unfinished Space,Laundry,Basement |
| Subdivision | PULASKI HEIGHTS |
| Style | Victorian |
| Stories Count | Three Story |
| County | Pulaski |
| Class | Residential |
| Type | Detached |
| Will Subdivide | No |
| Tax Year | 2025 |
| Frequency | None |
| Inside City Limits | Yes |
| DOCS ON FILE | Lead Based Paint,Property Disclosure |
| Status | Active |
| Subdivision | AR |
| Sale/Rent | For Sale |
| Area Amenities | None |
| Green Features | Low-E Windows,Tankless Water Heater,High Efficiency HVAC>14,Programmable Thermostat,Spray Foam Insulation |
| Annual Taxes | 6833.75 |
| New Construction? | No |
| Warranty | Normal Wrkng Ordr,As O&A |
| Primary City | Little Rock |
| Directions | Head north on Kavanaugh Blvd,Turn left onto North Cedar Street,Take a left onto Cedar Hill Road and this home is located at the first house on the left. |
| High School | Central |
| City | Little Rock |
| Elementary School | Pulaski Heights |
| Middle School | Pulaski Heights |
| DOM | 139 |
| Postal Code | 72205 |
| Price Per Sq Ft Total AG | 132.69 |
| Public Remarks | Step into the timeless charm of Hillcrest,where this beautifully restored 1920s home blends historic character with modern luxury. Completely remodeled in 2022,the home offers inviting living and ent |
Interior Features
| Interior Amenities | Washer Connection,Dryer Connection-Electric,Water Heater-Electric,Smoke Detector(s),Security System,Window Treatments,Walk-In Closet(s),Built-Ins,Ceiling Fan(s),Walk-in Shower,Breakfast Bar,Wired for |
|---|---|
| Basement | Partially Finished,Inside Access,Outside Access/Walk-Out,Heated,Cooled,Sump Pump |
| Dining | Separate Dining Room,Separate Breakfast Rm,Kitchen/Dining Combo,Breakfast Bar |
| Beds | 4 |
| Total Bedrooms | Primary Bedroom Apart,Guest Bedroom Apart,Primary Bed. Sitting Area,All Bedrooms Up,3 Bedrooms Same Level |
| Floors | Wood,Tile |
| Kitchen Equipment | Free-Standing Stove,Double Oven,Microwave,Gas Range,Dishwasher,Disposal,Indoor Grill,Pantry,Refrigerator-Stays,Ice Maker Connection |
| Walls/Ceilings | Sheet Rock,Sheet Rock Ceiling |
Exterior Features
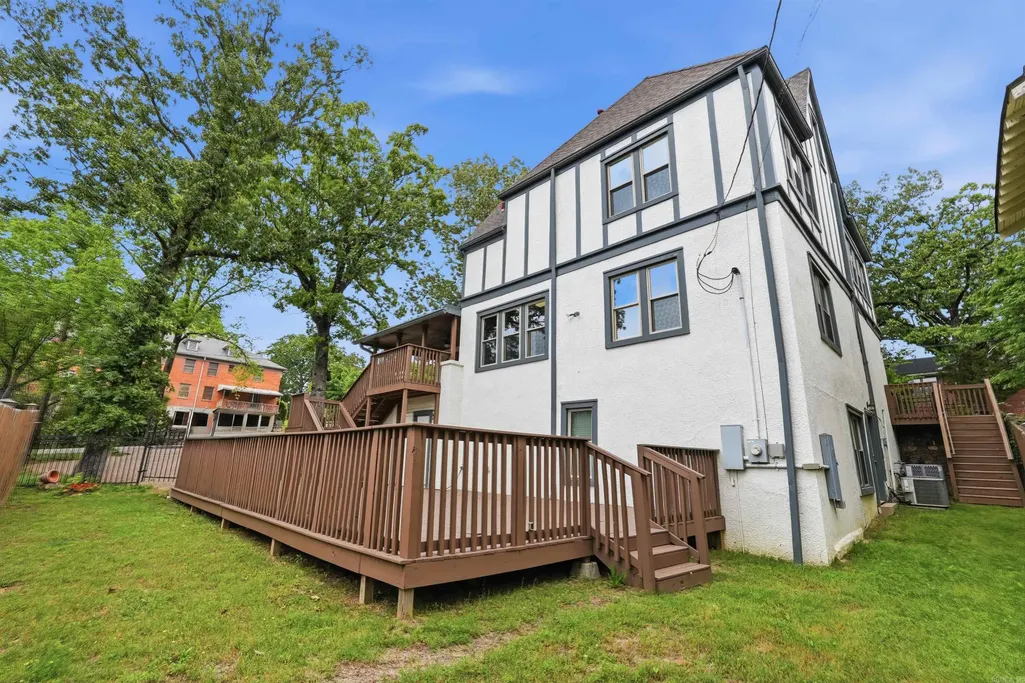
| Exterior | Stucco,Masonite,Stone |
|---|---|
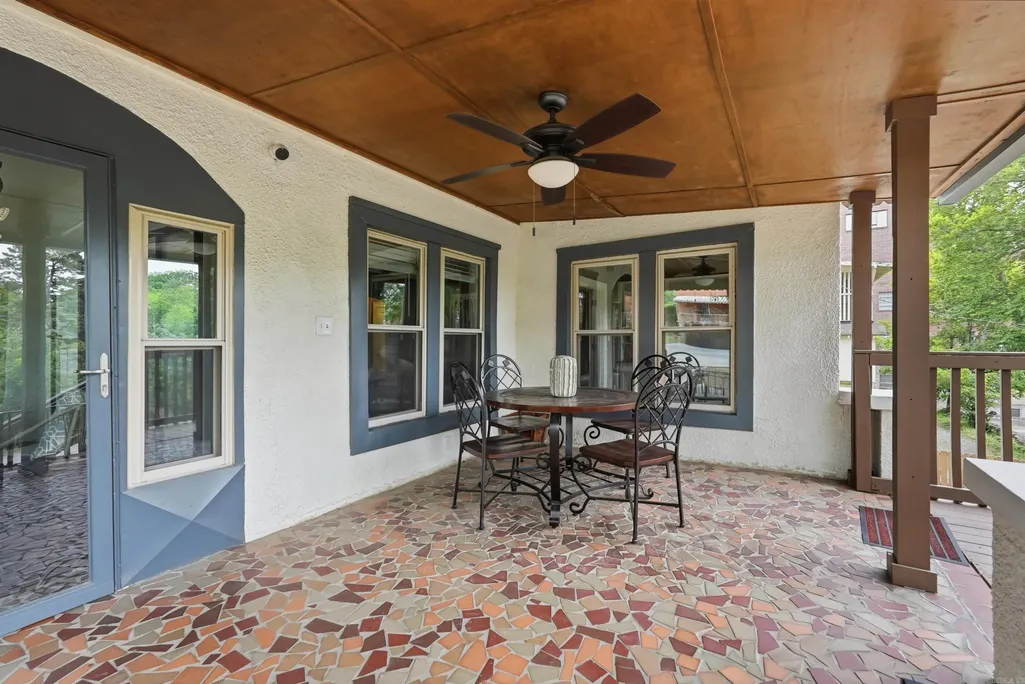
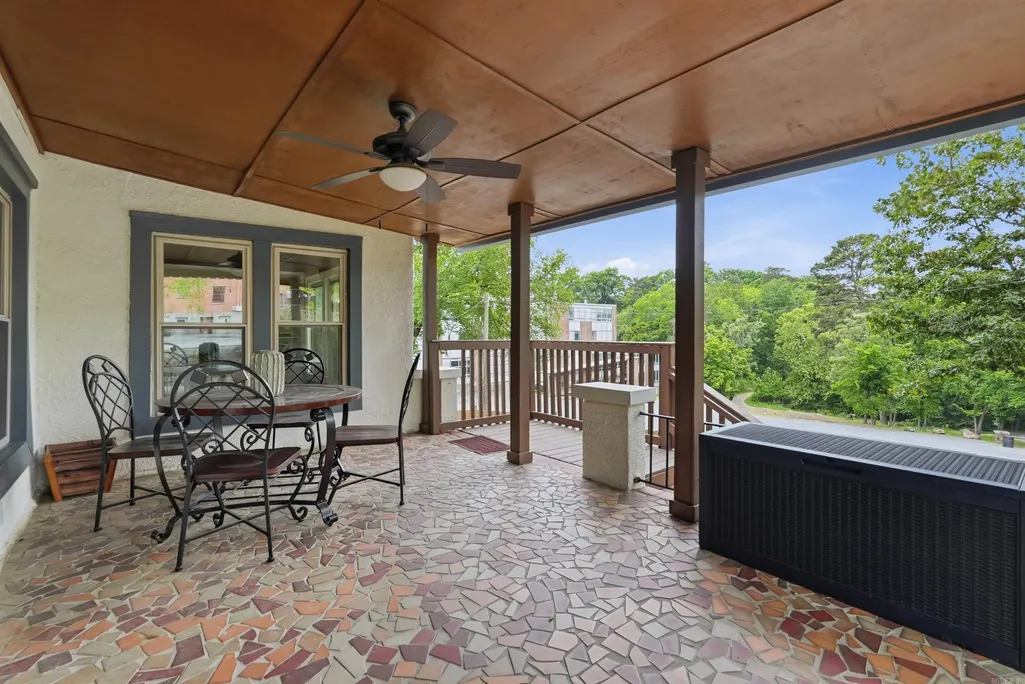
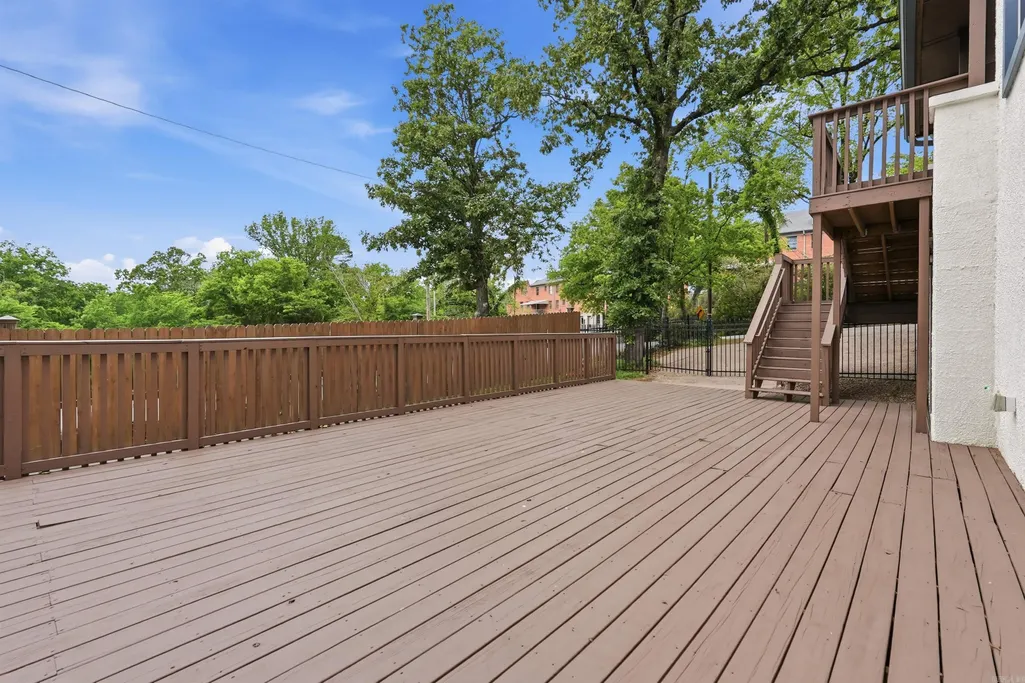
| Exterior Amenities | Patio,Deck,Fully Fenced,Guttering,Lawn Sprinkler,Wood Fence,Iron Fence,Video Surveillance |
| Road Surface | Paved |
| Foundation | Slab |
| Lot Size Area | 0.12 |
| Lot Dimensions | 5,227 Sq Ft |
| Lot | Sloped,Level,In Subdivision |
Amenities
- Foreclosure
- Views
- Short Sale
- New Construction
- Adult 55+
- Lease To Own
- No HOA Fees
- Furnished
- Primary On Main
- Air Conditioning
- Seller Finance
- Green
- Fixer Upper
- Horse
- Golf
- Fireplace
- Deck
- Garage
- Basement
- Pool
Property vs Single Family Average in 72205
Price
Taxes
Year Built
Visits
 Cooperative Arkansas REALTORS®l MLS, Inc. All information deemed reliable but not guaranteed. All properties are subject to prior sale, change or withdrawal. Neither listing broker(s) or information provider(s) shall be responsible for any typographical errors, misinformation, misprints and shall be held totally harmless. Listing(s) information is provided for consumer's personal, non-commercial use and may not be used for any purpose other than to identify prospective properties consumers may
 Northwest Arkansas Board of REALTORS® All information deemed reliable but not guaranteed. All properties are subject to prior sale, change or withdrawal. Neither listing broker(s) or information provider(s) shall be responsible for any typographical errors, misinformation, misprints and shall be held totally harmless. Listing(s) information is provided for consumer's personal, non-commercial use and may not be used for any purpose other than to identify prospective properties consumers may be
 All information deemed reliable but not guaranteed. All properties are subject to prior sale, change or withdrawal. Neither listing broker(s) or information provider(s) shall be responsible for any typographical errors, misinformation, misprints and shall be held totally harmless. Listing(s) information is provided for consumer's personal, non-commercial use and may not be used for any purpose other than to identify prospective properties consumers may be interested in purchasing. The data relating
