
Eco Friendly
Address
720 N Monroe Street, Little Rock, AR
Price
$ 439,900
Property Attributes
- MLS#26033476
- TypeSingle Family
- Listing Status Active
- CountyPULASKI
- CityLittle Rock
- AreaLittle Rock
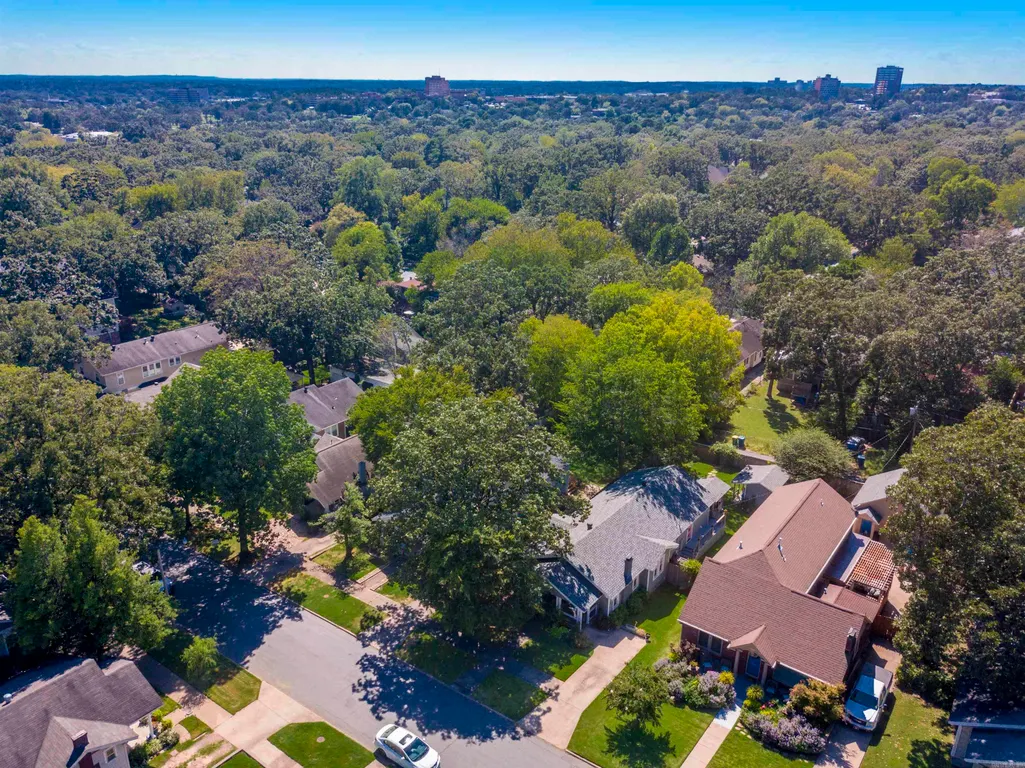
- NeighborhoodPulaski Heights
- Zip72205
- StyleTraditional,Bungalow/Cottage,Craftsman
- Year Built1930
- Taxes$ 4115
- Price$ 439,900
- Bedrooms2
- Full Bathrooms2
- Half Bathrooms0
- Sqr Footage1665
- Lot Size0.16 Acres
Data Source:
Cooperative Arkansas REALTORS® MLS (CARMLS)
Property Description
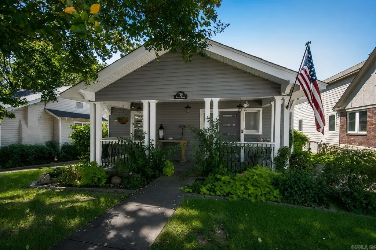
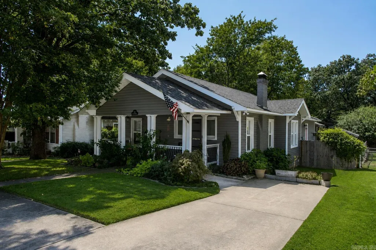
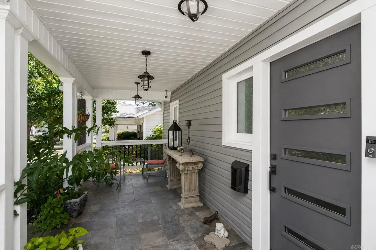
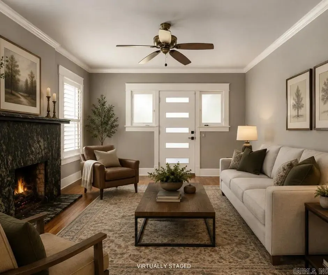
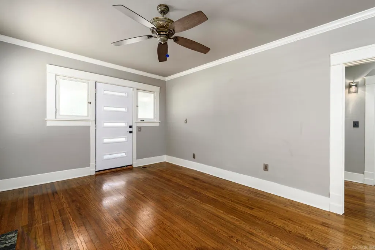
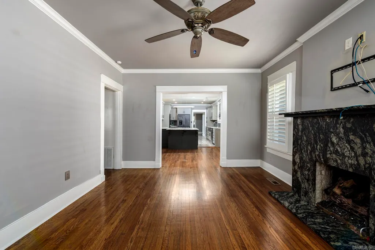
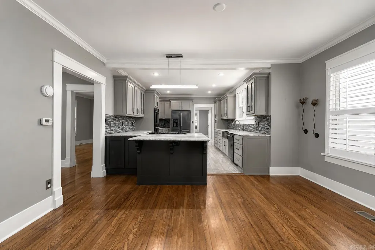
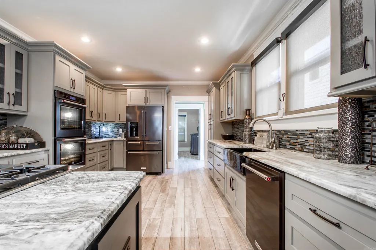
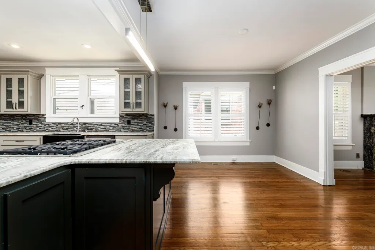
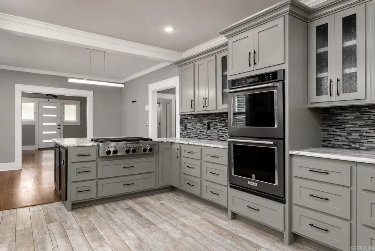
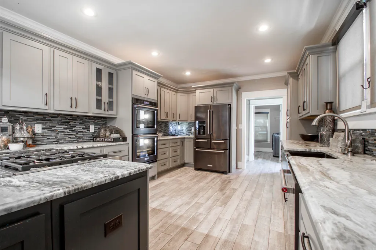
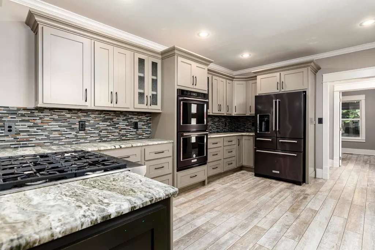
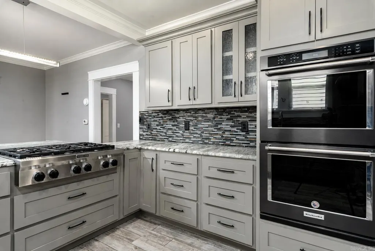
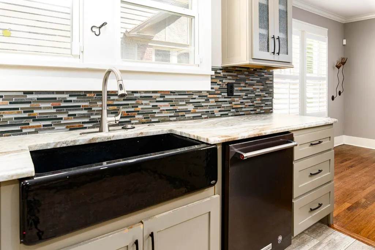
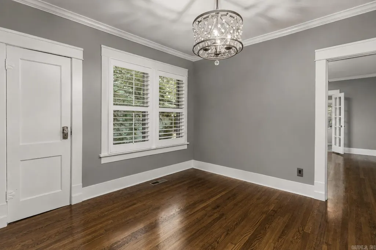
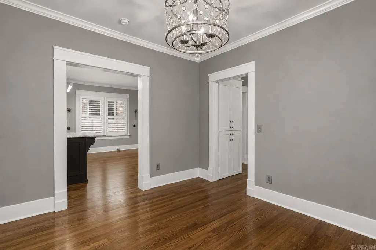
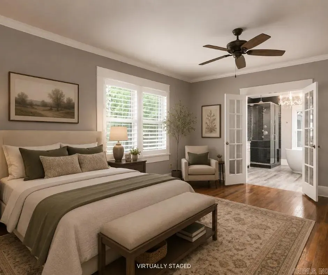
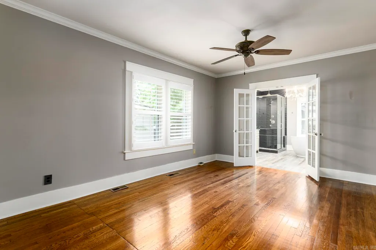
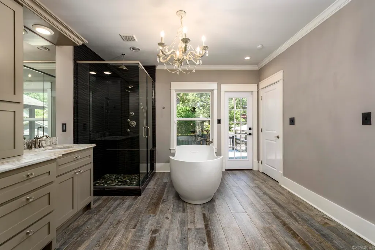
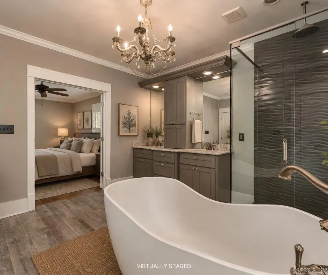
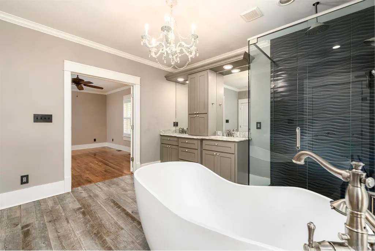
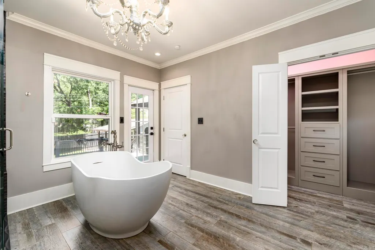
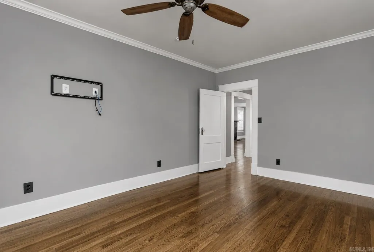
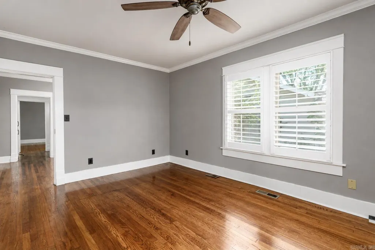
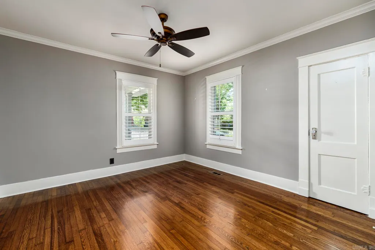
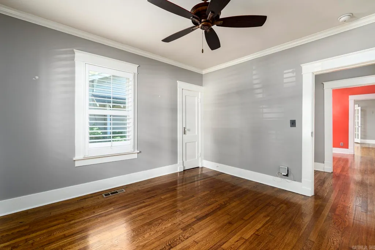
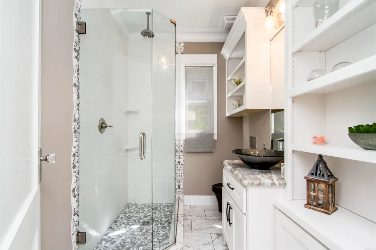
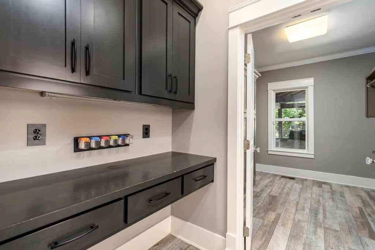
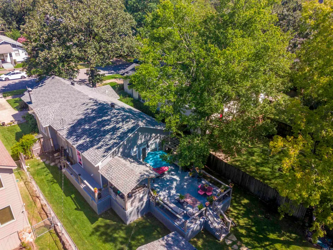
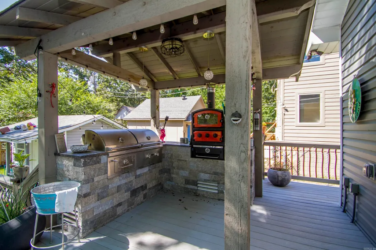
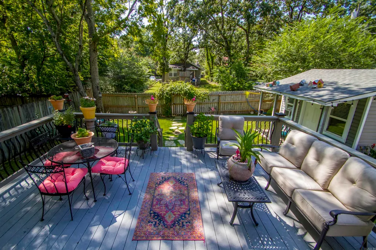
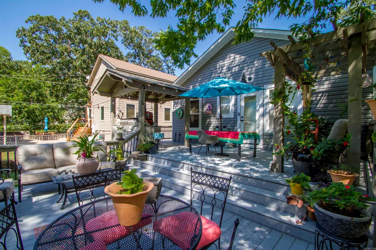
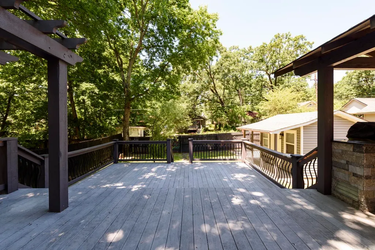
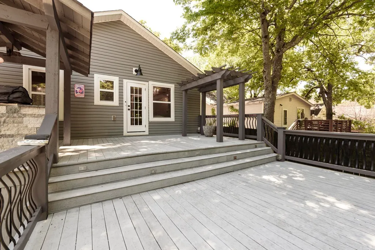
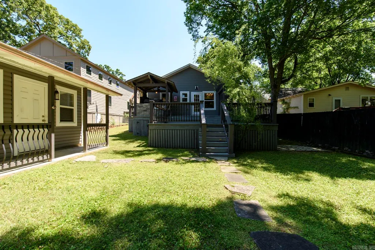
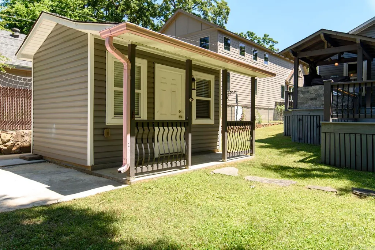
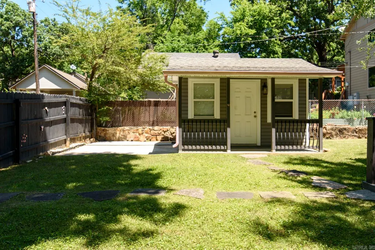
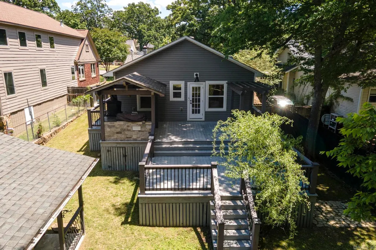
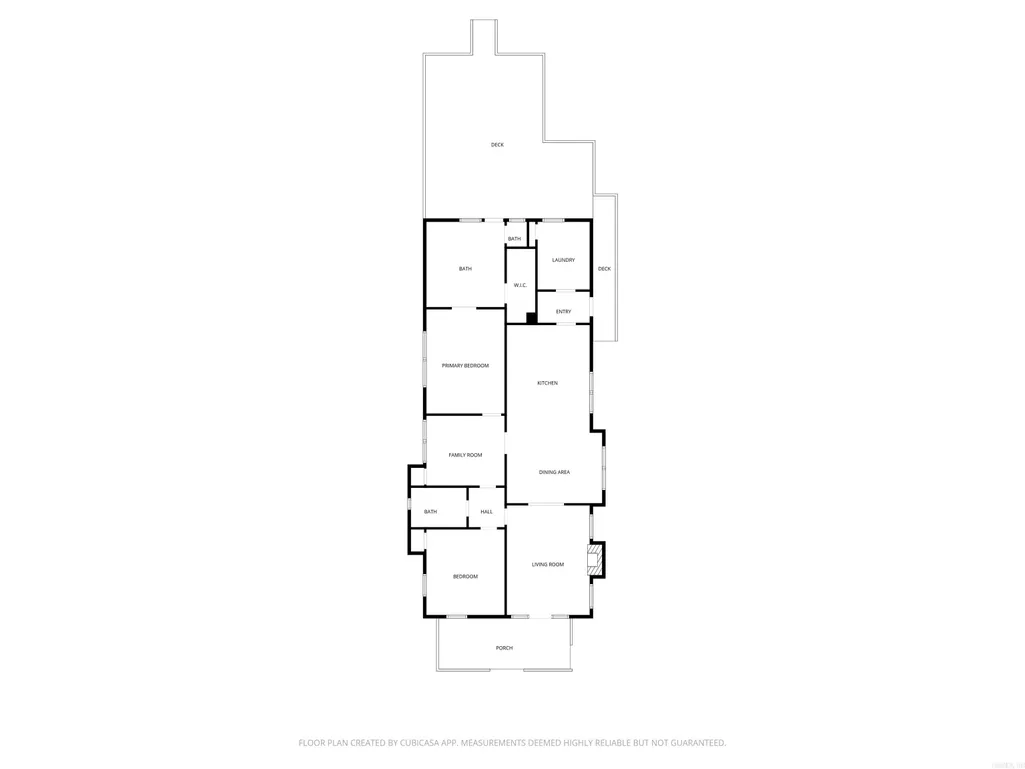
This beautifully remodeled Hillcrest Craftsman offers timeless character, thoughtful updates, and exceptional indoor-outdoor living. The LARGE chefâs kitchen features custom cabinetry, soft-close drawers, double wall ovens, a 6-burner gas range, and a decorative farmhouse-style undermount sink. Original hardwood floors and new tile floors! The primary suite features a luxurious ensuite bath with a deep tub for two, walk-in shower, and double vanity. The second bathroom has also been updated, complete with a rainfall shower. The built-in desk and large laundry room make organizing your life a joy! Outdoor kitchen? CHECK! This one boasts a built-in grill and pizza oven; Fantastic for entertaining! Looking for a She-Shed? CHECK! Bonus detached shed for gardening or hobbies [V110 on site]. Major updates include electrical [no knob&tube!], a tankless water heater, roof, windows, and HVAC. With its unbeatable prime Hillcrest location, distinctive charm, and thoughtful improvements, this one-of-a-kind home is ready for its next chapter! Truly a must-see, one-of-a-kind gem. Inspection on file. Open House: Sunday, September 13th, 2:00-4:00PM Call today to set your private showing!
| Elementary School | Middle School | High School |
|---|---|---|
| Pulaski Heights Elementary School | Pulaski Heights Middle School | Central High School |
| Price History | |
|---|---|
| 8/16/2026 | Listed $439,900 |
General Features
| Heating | Central Cool-Electric,Central Heat-Gas |
|---|---|
| Utilities | Sewer-Public,Water-Public,Elec-Municipal (+Entergy),Gas-Natural,TV-Cable,Telephone-Private |
| Roof | Architectural Shingle |
| Fireplaces | Decorative/Non-Functional,Gas Logs Present,Gas Starter,Woodburning-Site-Built |
| Energy Features | Attic Vent-Turbo,Extra Insulation,Insulated Doors,Insulated Windows |
| Full Baths | 2 |
| Year Built | 1930 |
| Neighborhood | Hillcrest |
| Parking | One Car,Parking Pads |
| Other Rooms | Laundry |
| Subdivision | Pulaski Heights |
| Style | Traditional,Bungalow/Cottage,Craftsman |
| Stories Count | One Story |
| County | Pulaski |
| Class | Residential |
| Type | Detached |
| Will Subdivide | No |
| Tax Year | 2025 |
| Frequency | None |
| Inside City Limits | Yes |
| DOCS ON FILE | None |
| Status | Active |
| Subdivision | AR |
| Sale/Rent | For Sale |
| Green Features | Tankless Water Heater,Programmable Thermostat |
| Annual Taxes | 4115 |
| New Construction? | No |
| Warranty | Normal Wrkng Ordr,As O&A |
| Primary City | Little Rock |
| Virtual Tour | https://go.re501.com/YYz6MF |
| Directions | Take Kavanaugh to N Monroe St |
| High School | Central |
| City | Little Rock |
| Elementary School | Pulaski Heights |
| Middle School | Pulaski Heights |
| DOM | 25 |
| Postal Code | 72205 |
| Price Per Sq Ft Total AG | 264.2 |
| Restrictions | Ordinances |
| Public Remarks | This beautifully remodeled Hillcrest Craftsman offers timeless character,thoughtful updates,and exceptional indoor-outdoor living. The LARGE chefâs kitchen features custom cabinetry,soft-close draw |
Interior Features
| Interior Amenities | Washer Connection,Dryer Connection-Electric,Water Heater-Gas,Water Heater-Electric,Window Treatments,Built-Ins,Ceiling Fan(s),Walk-in Shower,Kit Counter- Granite Slab |
|---|---|
| Basement | None |
| Dining | Breakfast Bar,Eat-In Kitchen,Kitchen/Den,Kitchen/Dining Combo,Living/Dining Combo,Separate Dining Room |
| Beds | 2 |
| Total Bedrooms | Primary Bedroom/Main Lv,Primary Bedroom Apart,2 Bedrooms Same Level |
| Floors | Luxury Vinyl,Tile,Wood |
| Kitchen Equipment | Built-In Stove,Double Oven,Gas Range,Dishwasher,Disposal,Indoor Grill,Pantry,Refrigerator-Stays,Ice Maker Connection,Wall Oven,Convection Oven |
| Walls/Ceilings | Sheet Rock,Sheet Rock Ceiling |
Exterior Features
| Exterior | Frame |
|---|---|
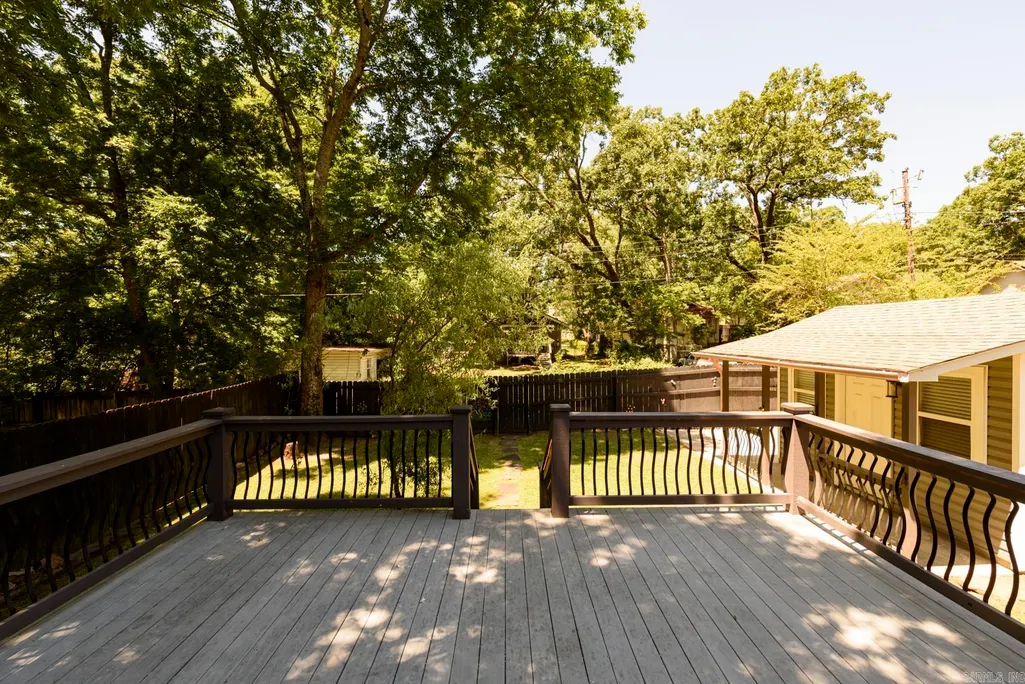
| Exterior Amenities | Patio,Deck,Fully Fenced,Outside Storage Area,Guttering |
| Road Surface | Paved |
| Foundation | Crawl Space |
| Lot Size Area | 0.16 |
| Lot Dimensions | .16 |
| Lot | Level,In Subdivision |
Amenities
- Foreclosure
- Views
- Short Sale
- New Construction
- Adult 55+
- Lease To Own
- No HOA Fees
- Furnished
- Primary On Main
- Air Conditioning
- Seller Finance
- Green
- Fixer Upper
- Horse
- Golf
- Fireplace
- Deck
- Garage
- Basement
- Pool
Property vs Single Family Average in 72205
Price
Taxes
Year Built
Visits
 Cooperative Arkansas REALTORS®l MLS, Inc. All information deemed reliable but not guaranteed. All properties are subject to prior sale, change or withdrawal. Neither listing broker(s) or information provider(s) shall be responsible for any typographical errors, misinformation, misprints and shall be held totally harmless. Listing(s) information is provided for consumer's personal, non-commercial use and may not be used for any purpose other than to identify prospective properties consumers may
 Northwest Arkansas Board of REALTORS® All information deemed reliable but not guaranteed. All properties are subject to prior sale, change or withdrawal. Neither listing broker(s) or information provider(s) shall be responsible for any typographical errors, misinformation, misprints and shall be held totally harmless. Listing(s) information is provided for consumer's personal, non-commercial use and may not be used for any purpose other than to identify prospective properties consumers may be
 All information deemed reliable but not guaranteed. All properties are subject to prior sale, change or withdrawal. Neither listing broker(s) or information provider(s) shall be responsible for any typographical errors, misinformation, misprints and shall be held totally harmless. Listing(s) information is provided for consumer's personal, non-commercial use and may not be used for any purpose other than to identify prospective properties consumers may be interested in purchasing. The data relating
